Case Study Kitchen renovation Kitchen renovations Kelowna

Lower Mission Kitchen Remodel — Bright, Functional Family Hub

A 6‑week kitchen renovation in Lower Mission, Kelowna—custom cabinetry, quartz, and lighting layers with permits handled.

Location: Lower Mission, Kelowna BC Duration: 6 weeks Budget Range: $45k–$60k

Before/after reveal

Interactive slider showcases transformation.

4 curated photos

Selections, finishes, and wide shots ready for prospects.

Homeowner testimonial

Social proof anchored to the project timeline.

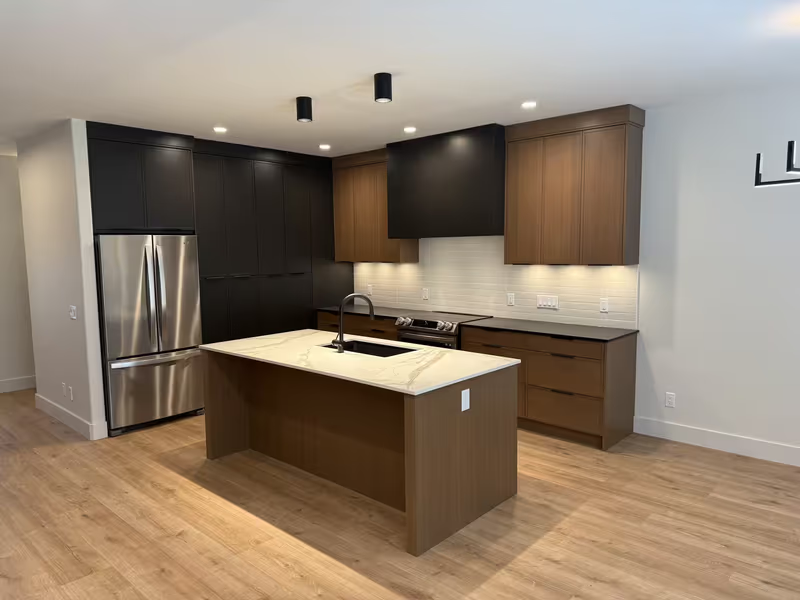
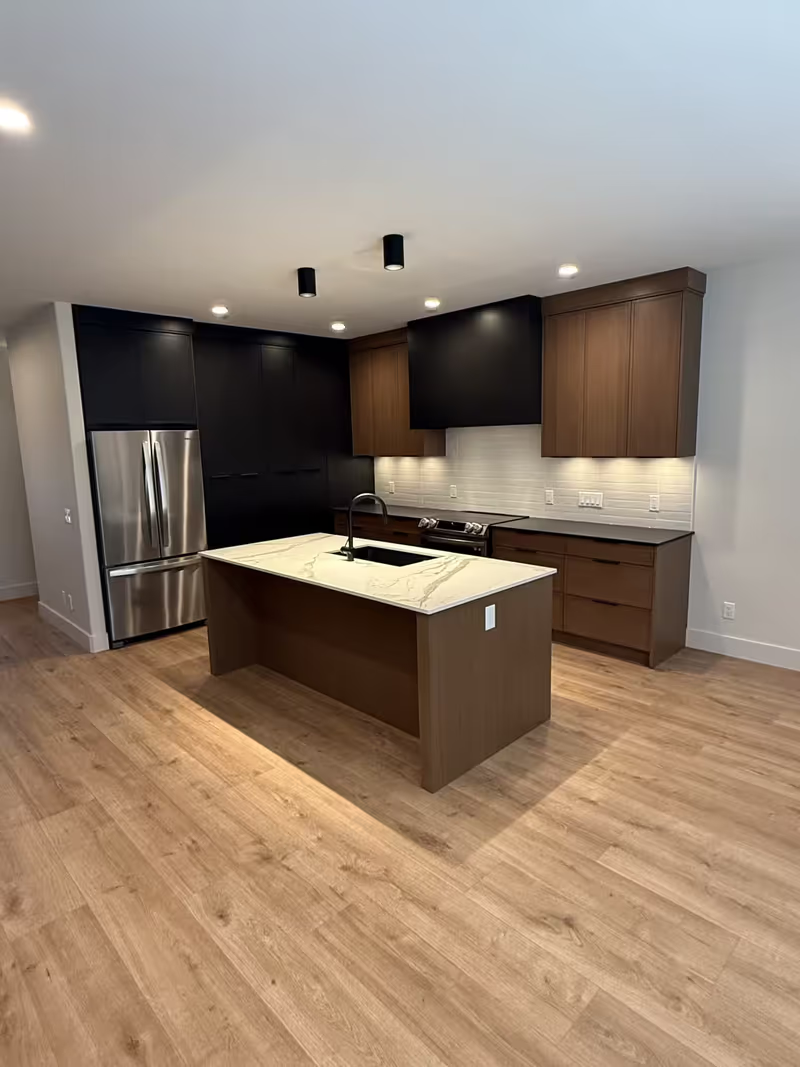
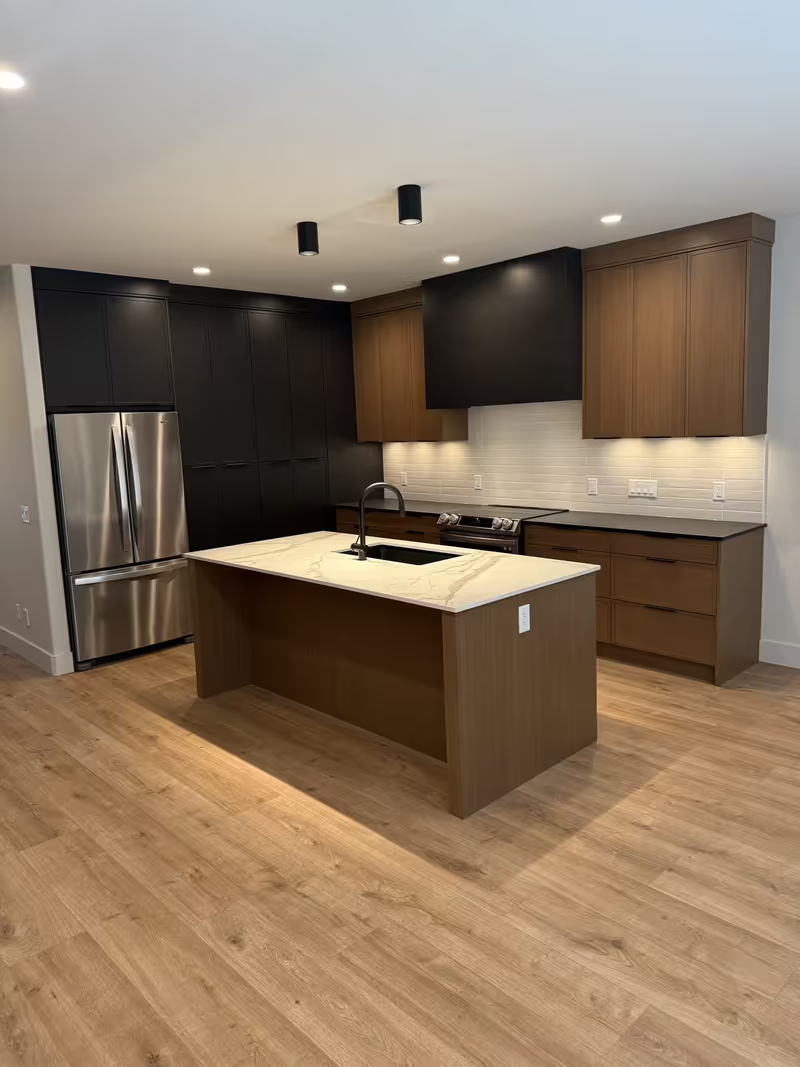
After: bright kitchen with island and quartz countertops in Lower Mission
Lower Mission, Kelowna BC
Lower Mission, Kelowna BC 6 weeks $45k–$60k

Design‑forward, code‑compliant kitchens for Okanagan living.

Location
Lower Mission, Kelowna BC
Project Type
Kitchen
Duration
6 weeks
Budget Range
$45k–$60k
Square Footage
210 sq ft
Client Type
Single-family home
Timeline
Start: Mar 3, 2025 · Completed: Apr 14, 2025

Transformation

Before & after in one swipe

Interactive slider
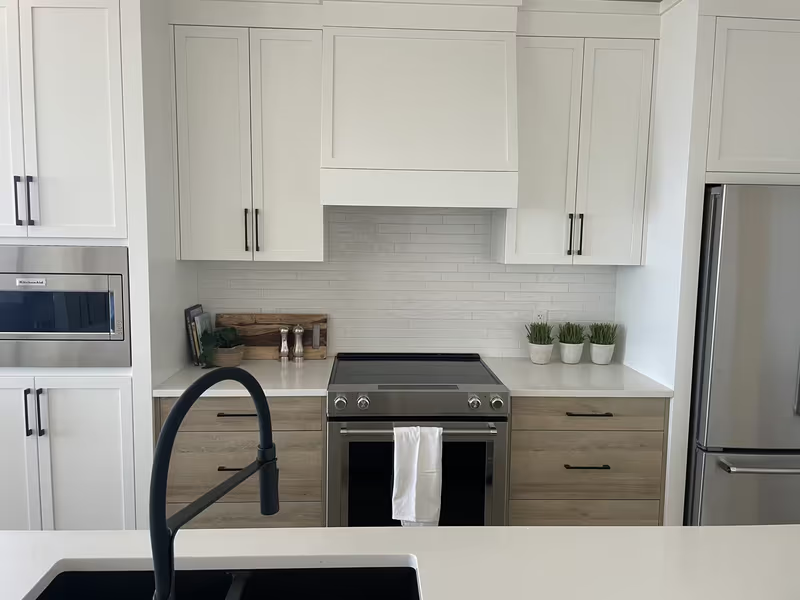
Before After After: bright white kitchen with island in Lower Mission, Kelowna
Before: 1990s oak kitchen in Lower Mission, Kelowna

Slide to compare the 1990s kitchen with the finished space.

Project metrics

6 weeks
Timeline
210 sq ft
Area
7
Trades
$45–60k
Budget

Scope of work

Phases & deliverables

  • Layout tweak: widened island clearance and relocated fridge.
  • Custom shaker cabinetry with soft-close hardware.
  • Quartz countertops with full-height backsplash behind range.
  • Undercabinet + pendant + potlight lighting layers.
  • New LVP flooring and painted ceilings/surfaces.
  • Plumbing and electrical permit coordination with City of Kelowna.

Selections & materials

Fixtures, finishes, and specs

Cabinets
Maple shaker, soft-close, factory finish
Countertops
Quartz, Polar White 3cm
Backsplash
Matte subway tile 3×12, stacked
Flooring
LVP, 20 mil wear layer, warm oak tone
Lighting
3× pendants over island, undercabinet LEDs, 8× potlights
Plumbing
Single-basin undermount sink + pull-down faucet
Appliances
Existing range + new panel-ready dishwasher
Paint
Walls: OC-17; Trim: OC-65
Extras
Garbage pullout, baking sheet dividers, spice pullout

Detail placeholder

Placeholder slot for team photo

Drop in macro shots—tile layout, hardware, lighting—to bring the selections list to life.

Client Goals

Open up meal prep and weekday flow without removing walls. Keep selections bright and durable, with storage that actually gets used.

Challenges

Tight fridge clearance and tired 1990s finishes. Limited task lighting created shadows on prep zones.

Design Solutions

Relocated the fridge and widened the island aisle. Layered lighting (pendant + undercabinet + potlights). Durable LVP underfoot and quartz counters.

Build Process

Site protection and clean demo, rough-ins, cabinet set, counter template & install, tile, paint, trim, and final clean. Permits coordinated for plumbing & electrical.

Final Details

Quiet soft-close hardware, sealed grout, and a balanced warm/white palette that brightens the space in all seasons.
Highlights that matter to future clients

Clean lines and durable finishes for daily family use.

Island storage doubles prep space without crowding.

Bright task lighting and silent soft-close hardware.

All permits handled; tidy, on‑schedule build.

How the build unfolded

From kickoff to walkthrough, we keep schedules transparent and site tidy.

  • Initial Consultation

    Walk‑through of pain points, measurements, budget + wish list.

  • Design & Selections

    Layout refinement, cabinet spec, counters, tile, lighting.

  • Detailed Estimate

    Itemized scope, allowances, realistic schedule.

  • Permits & Prep

    Kelowna plumbing/electrical permits; site protection.

  • Build

    Demo, rough‑ins, cabinets, counters, tile, paint—clean site.

  • Final Walkthrough

    Punch list and care guide; warranty details.

Project gallery

The finished space from every angle

Swap in final photography anytime—use placehold.co links until shoots are wrapped.

Share updated imagery
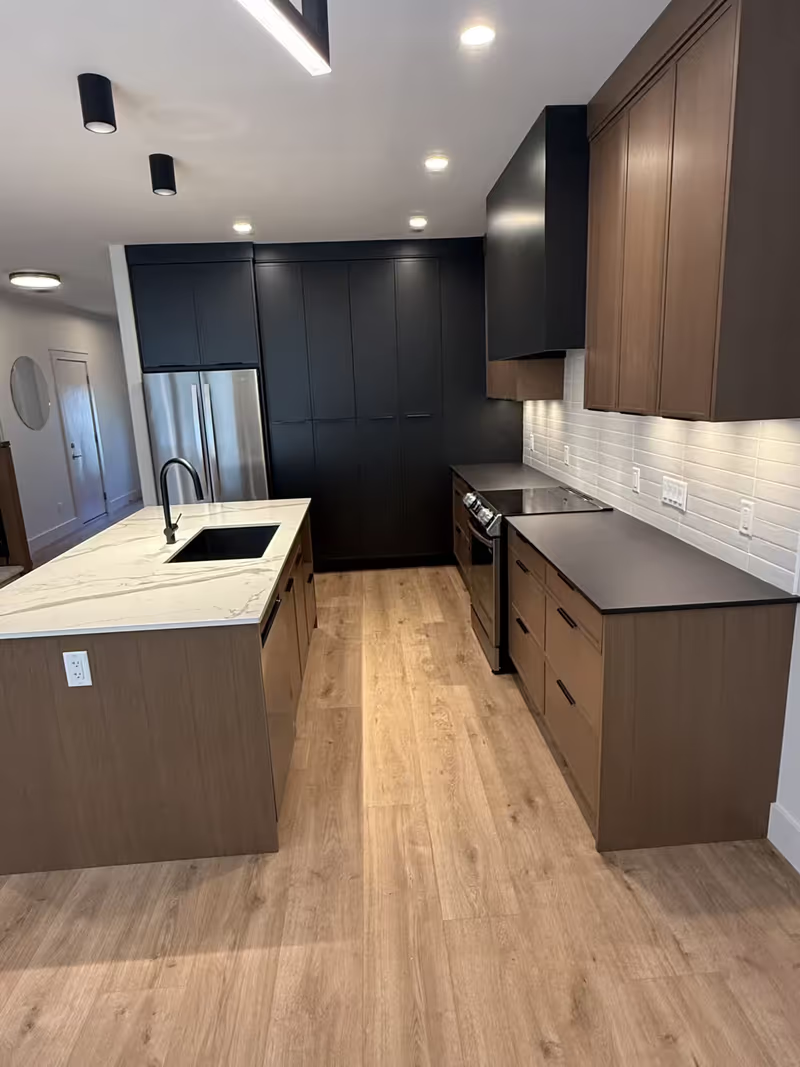
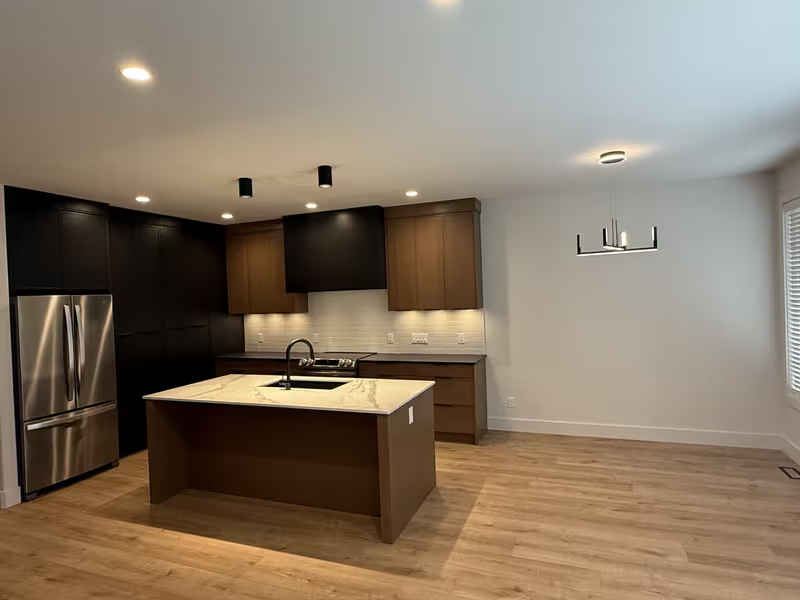
After: island and perimeter cabinetry
After: quartz counters and backsplash
After: sink wall with window light
After: pantry and appliance wall

Placeholder slot

Add another hero angle

Upload another completed shot or a progress image to keep the gallery fresh.

Placeholder slot for additional gallery photo

Client feedback

Verified Review

Homeowner testimonial

" They nailed the schedule and the kitchen is exactly how we pictured it. Communication was clear and the site stayed tidy the whole way. "


Alex & Jamie S.

Lower Mission homeowners

Kelowna renovation FAQs

Did you handle permits?

Yes—plumbing and electrical permits were coordinated with the City of Kelowna and inspections scheduled for minimal disruption.

Can you work around an occupied home?

Absolutely. We isolate the workspace, protect floors, and keep a clean site with daily tidy-downs.

What drives cost most in kitchen remodels?

Layout changes, cabinetry level, countertop material, and appliance upgrades.

Explore related services

Keep exploring renovation paths tailored to your home or business.

Kitchen renovations Kelowna

Layouts, cabinetry, counters, lighting.

Bathroom renovations Kelowna

Showers, vanities, heated floors.

Ready to map out your renovation?

Book a consult, call the team, or email project notes—we respond within one business day.