
Nailed It Developments · Kelowna & the Okanagan

Inside the renovation.
Straight from our team.

Our team shares the details from kitchens and bathrooms on Instagram and Facebook. Here, those videos become practical notes on materials, layouts, and the decisions worth discussing before your own renovation.

Each note links to the original Nailed It post and separates what the video shows from questions to bring to your walkthrough. Curated by Nailed It Developments. Sources reviewed .

Nailed It team member discussing flooring in a kitchen, from the original Instagram video
Still from the original Nailed It video. Watch on Instagram ↗ · Watch on Facebook ↗

01 / Materials & everyday use

Choosing flooring for a kitchen renovation

Our team takes the flooring conversation into a kitchen in this short video. It is a useful starting point for thinking about durability and how a floor works with the rest of the renovation.

Flooring decisions reach beyond a sample board. Before choosing a finish, discuss how the kitchen connects to adjoining rooms, what is underneath the existing floor, and how the finished height meets doors, cabinetry, and appliances. Put the preparation and transitions in the scope alongside the surface material.

Questions for your renovation walkthrough

  • What floor preparation is included, and what happens if the subfloor needs repairs?
  • How will the new floor meet the adjoining rooms and existing thresholds?
  • Which care instructions and product warranty apply to the material we select?
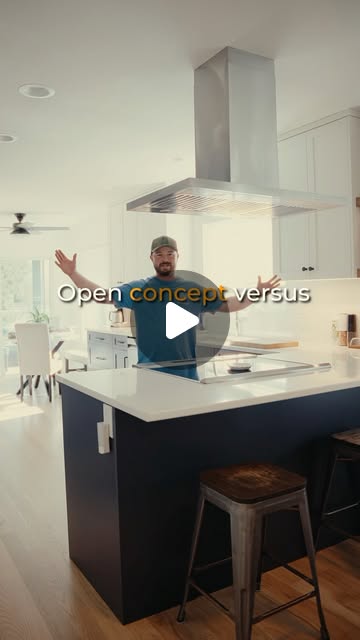
Nailed It team member standing behind an island in the open-concept kitchen video
Still from the original Nailed It video. Watch on Instagram ↗

02 / Layout & planning

An open kitchen starts with a workable layout

A kitchen island and the space around it set the scene for our team’s open-concept kitchen video. The layout conversation belongs early in the renovation, before cabinetry and finishes are ordered.

Bring the routines that matter to your walkthrough: preparing meals, unloading groceries, sharing the room, and moving between the kitchen and living areas. If opening the room involves changing a wall, establish the structural and service implications before settling the design. An attractive island still needs a practical relationship with the rest of the room.

Questions for your renovation walkthrough

  • How will appliance doors, seating, and people moving through the room work together?
  • Does the proposed opening affect structure, wiring, plumbing, or ventilation?
  • Which layout decisions need to be settled before cabinetry is ordered?
Nailed It team member beside a wood vanity in the white-oak bathroom cabinetry video
Still from the original Nailed It video. Watch on Instagram ↗

03 / Cabinetry & finishes

White-oak cabinetry in a bathroom

In this bathroom video, our team highlights real rift-cut white-oak cabinetry. The original post makes the cabinetry the focus, showing the material in the room where it will be used.

A cabinet finish is easier to assess alongside the room’s tile, counter, lighting, and wall colour. Bring those selections together before you approve them. For a vanity, also discuss drawer storage, plumbing access, hardware, and how the finished piece will be cared for. Ask for the selected material and finish to be recorded in the project scope.

Questions for your renovation walkthrough

  • Can we view the cabinetry sample with the tile and counter under the planned lighting?
  • What storage and plumbing access will the vanity need?
  • Which material, finish, hardware, and care instructions are included?
Nailed It team member pointing to a tiled bathroom niche in the original video
Still from the original Nailed It video. Watch on Instagram ↗

04 / Storage & tile details

Bathroom niches that belong in the design

Our team’s bathroom detail video draws attention to the niches and how they complement the room. It is a close look at a small design decision that deserves attention before the tile is installed.

Plan what the niche needs to hold and where it is comfortable to reach. Then discuss the location with the tile layout, framing, plumbing, and waterproofing details. The finished appearance and the construction behind it need to be considered together. Use the video to start a conversation about the details you want to resolve in your own bathroom.

Questions for your renovation walkthrough

  • What do we want to store, and where should it be easy to reach?
  • How will the niche line up with the tile layout and surrounding finishes?
  • How will its waterproofing and transitions be detailed in the shower assembly?

More from our Okanagan renovation team

Explore our featured projects and renovation gallery, or follow the ongoing work on Instagram and Facebook.

Let’s talk about the details in your home.

Bring your ideas, the decisions you are weighing, and the parts of the room that do not work. We’ll start with a free in-home consultation.