Flooring · Kelowna · 2026
Flooring Across Two Levels on Brighton Road
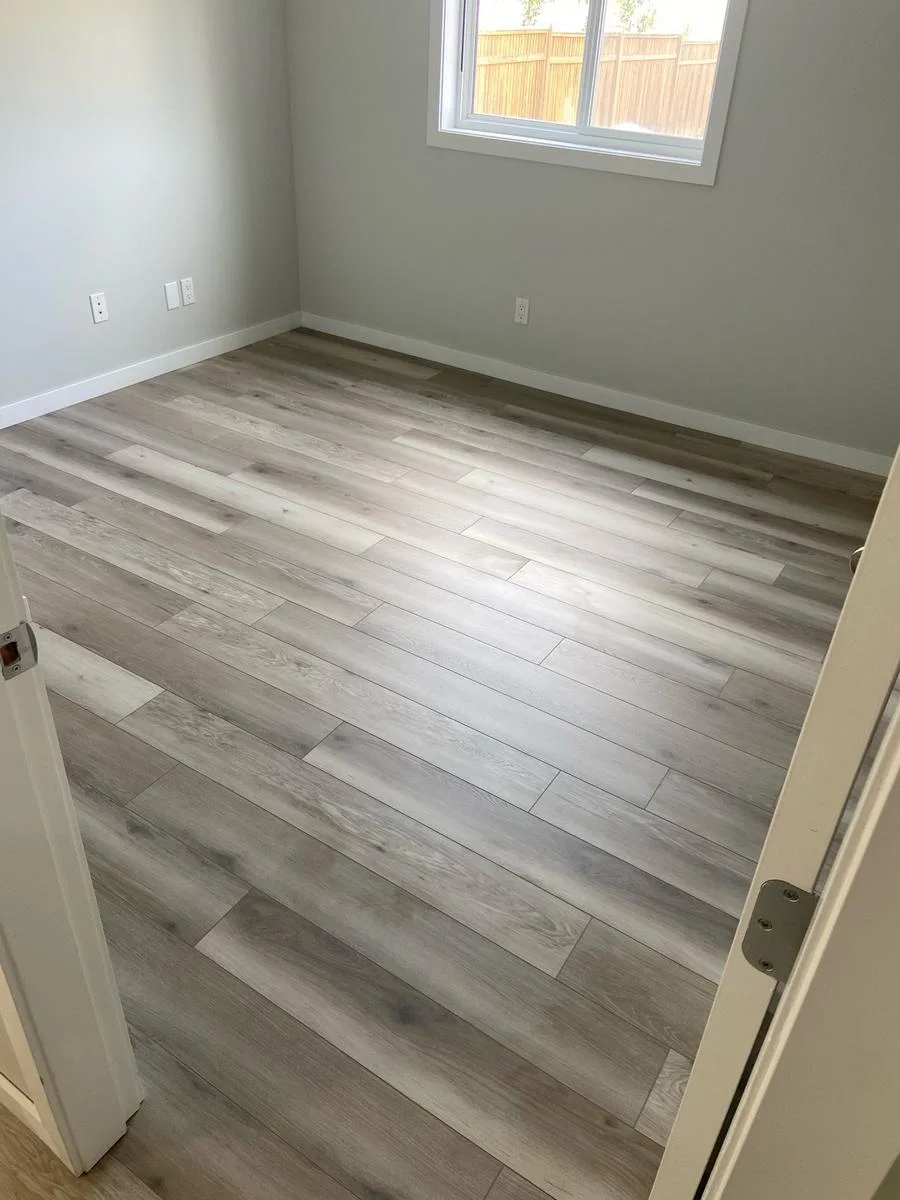
At this Kelowna home, the new flooring runs through the basement hall, into the bedroom and up to the stairs. The crew photos trace the junctions along the way.
Explore the photographs ↓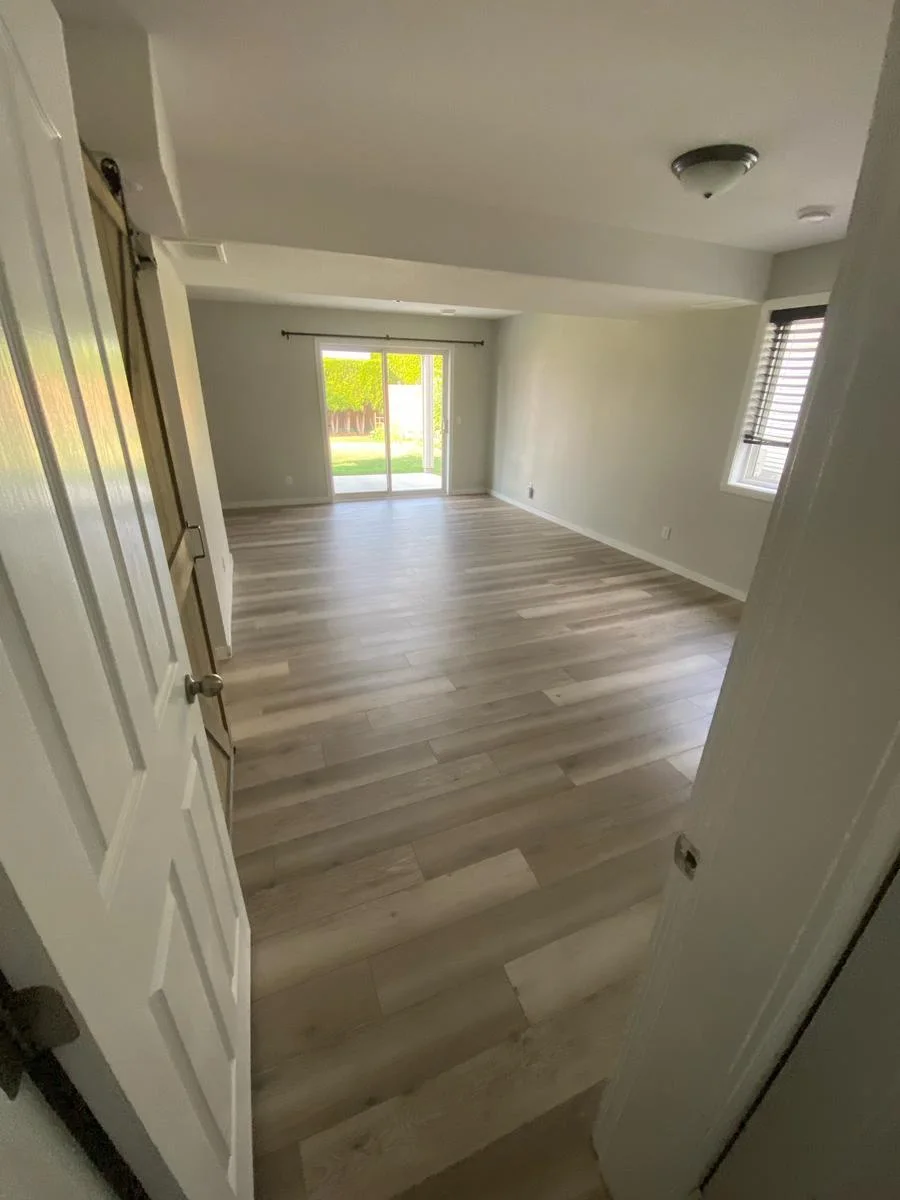
Preparing the lower level
The downstairs finish started with the old tile. The crew protected the vents and doorways, broke out the tile, ground down high spots and patched low areas. The July logs single out the doorways to the laundry, bedroom and storage rooms. Each opening had a different edge to meet before the long runs of flooring could continue through the hall.
Keeping doors and cabinets in use
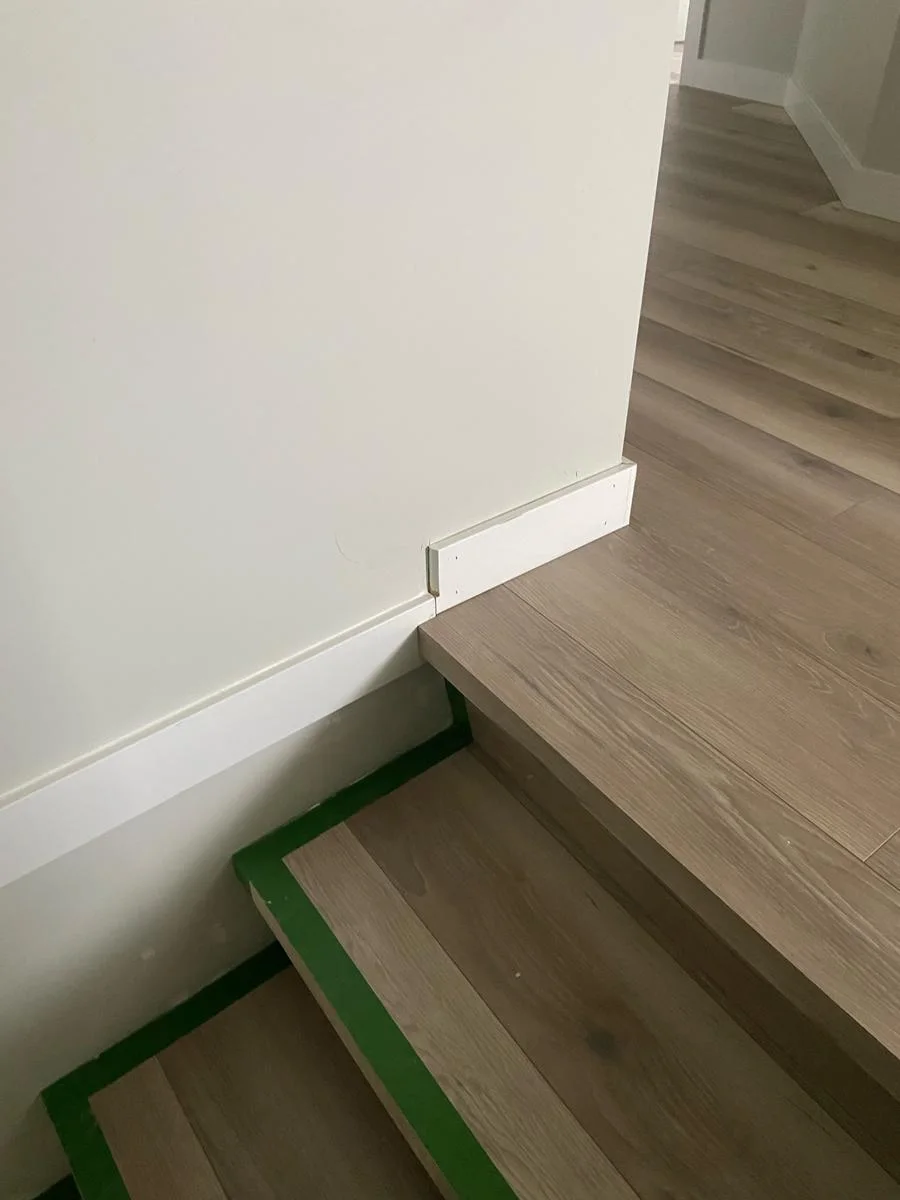
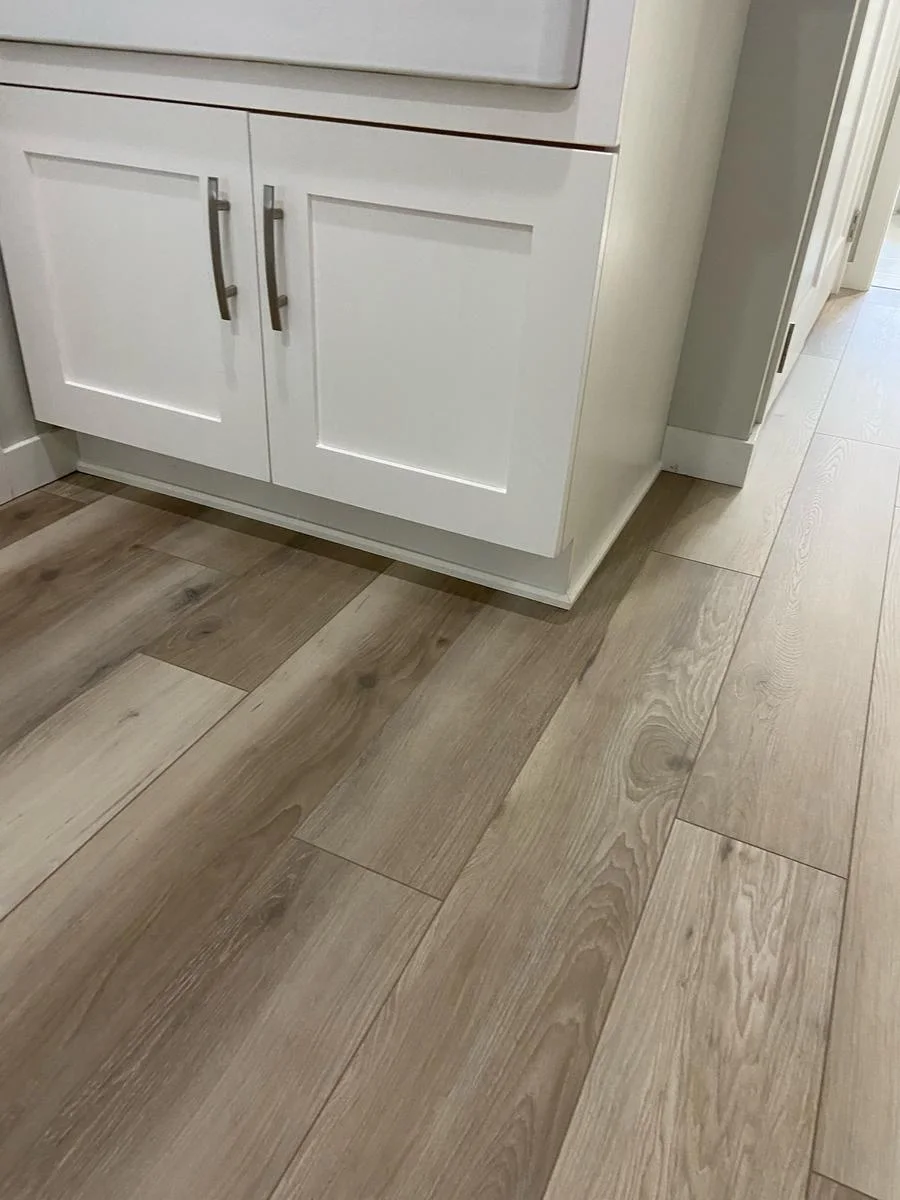
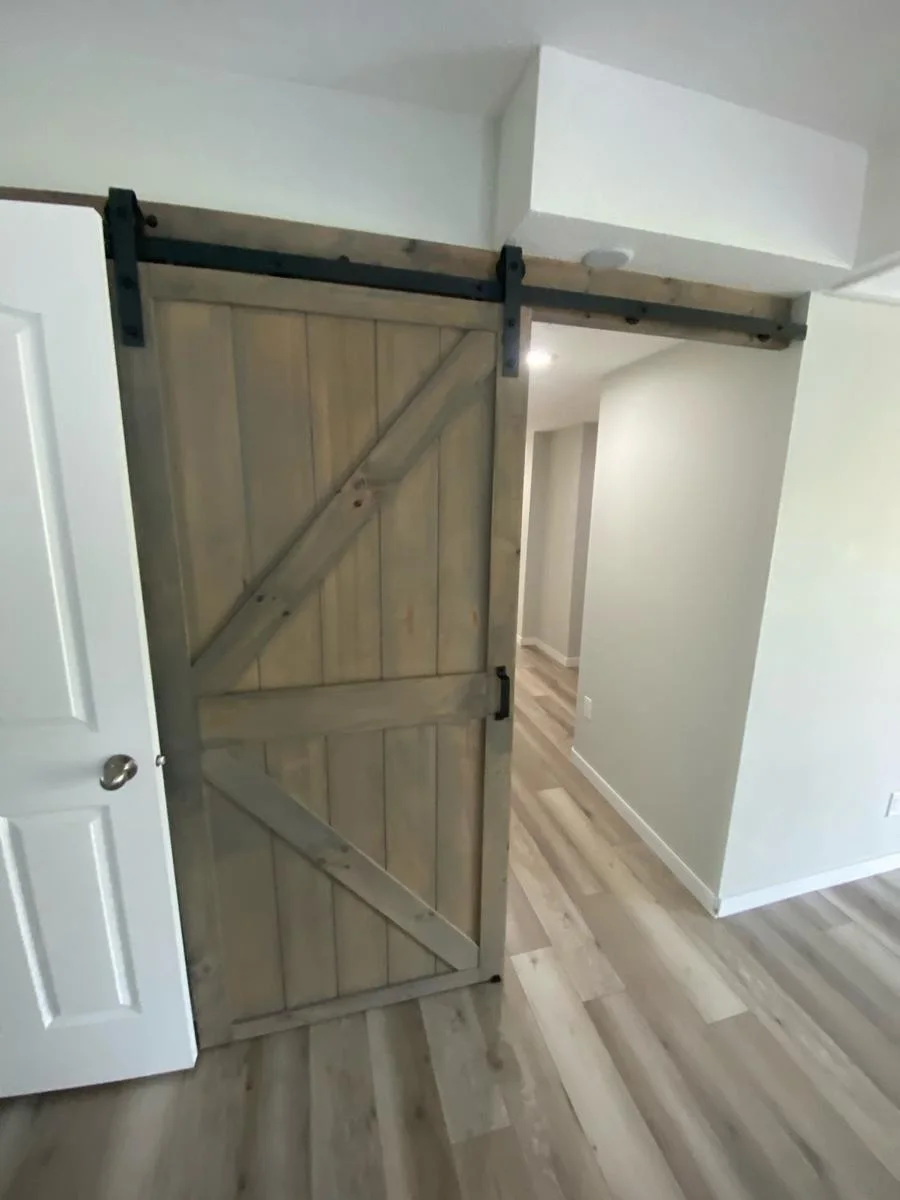
At the kitchen cabinets, the team trimmed the toe kicks and adjusted a vent cover to suit the new floor height. On the stairs they addressed squeaks before the floor finish went down. The last visits brought doors and baseboards back into place, including an access panel in the hall. The photos show those small transitions at standing height and close to the floor.