Bathroom · Kelowna · 2026
A Double Vanity on Nahanni Place
A double vanity gives two people separate basins along a single wall in this Kelowna bathroom. The installation photos show how the crew moved the lights to suit the new mirrors.
Explore the photographs ↓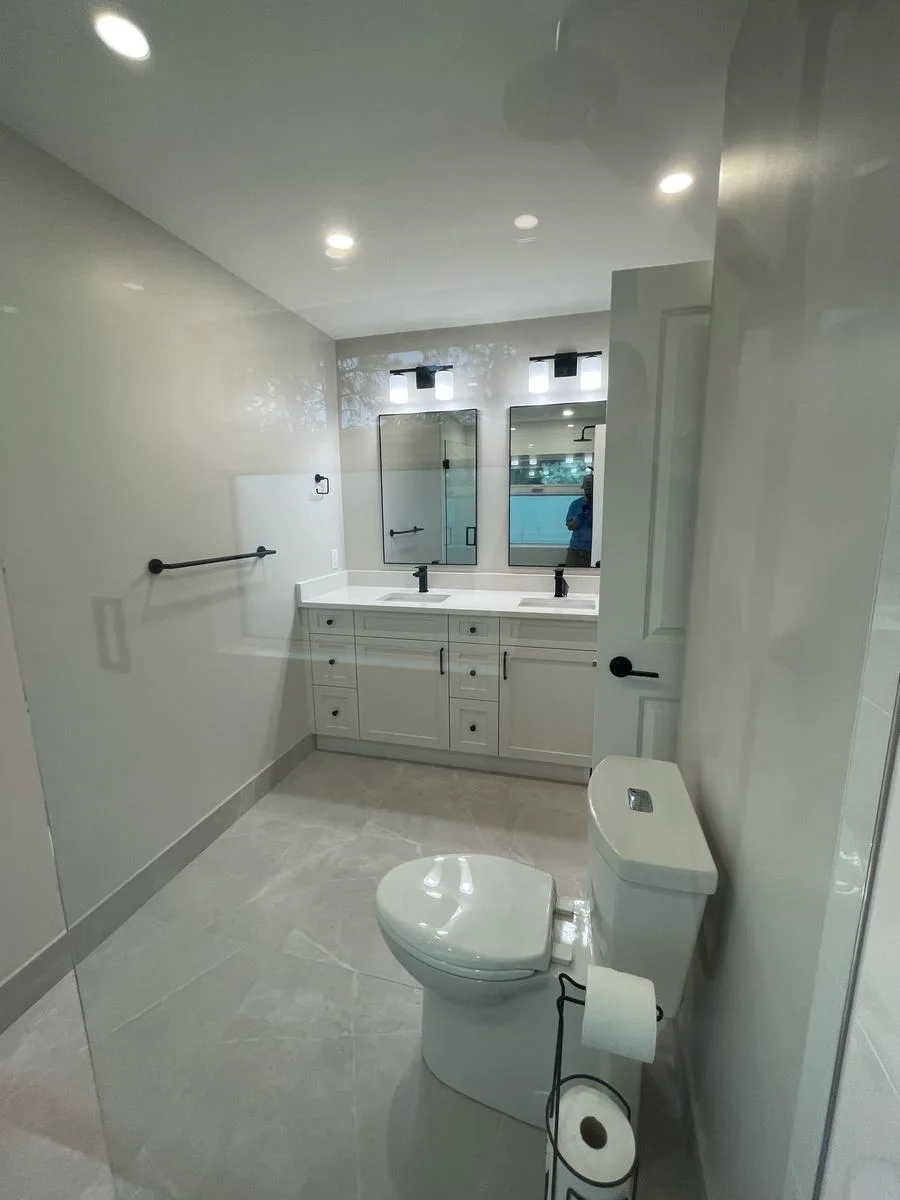
Moving the fixtures to fit the new layout
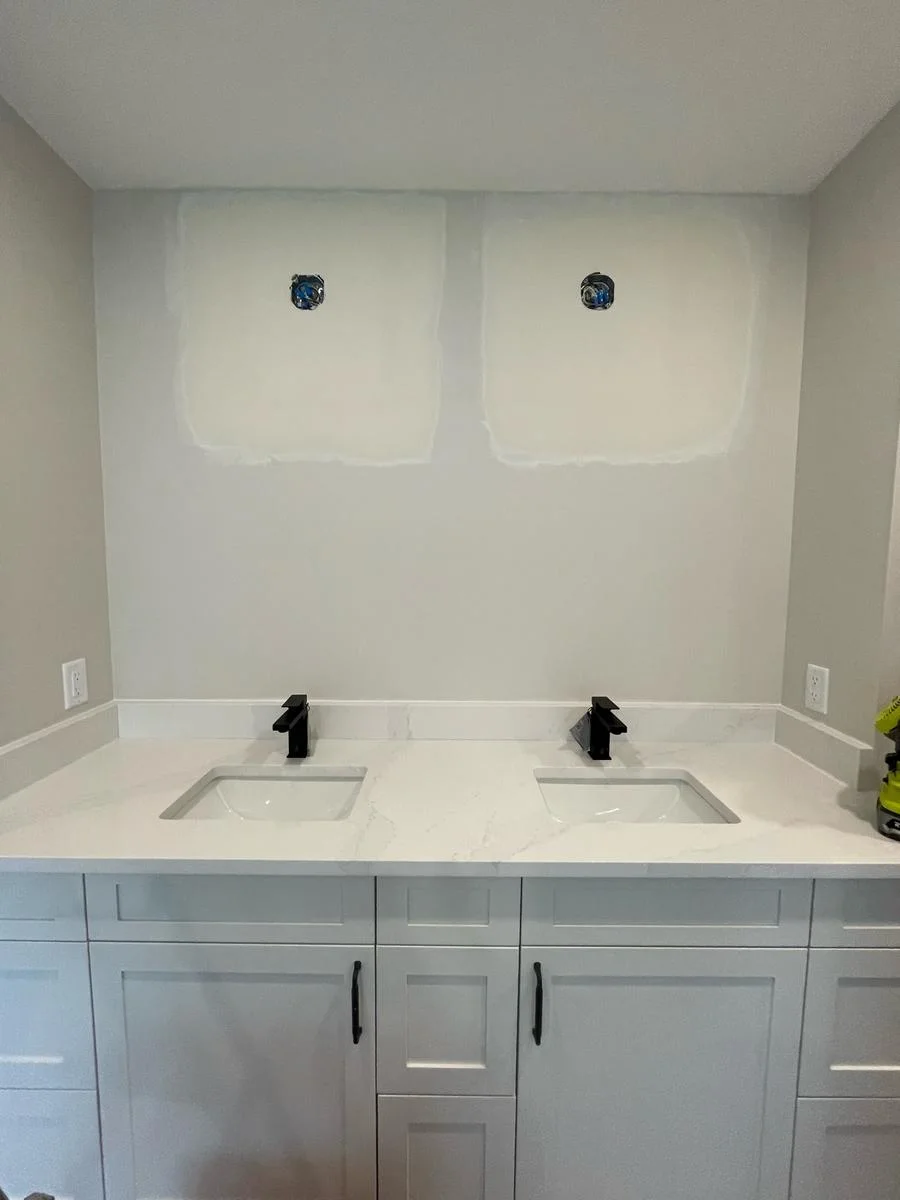
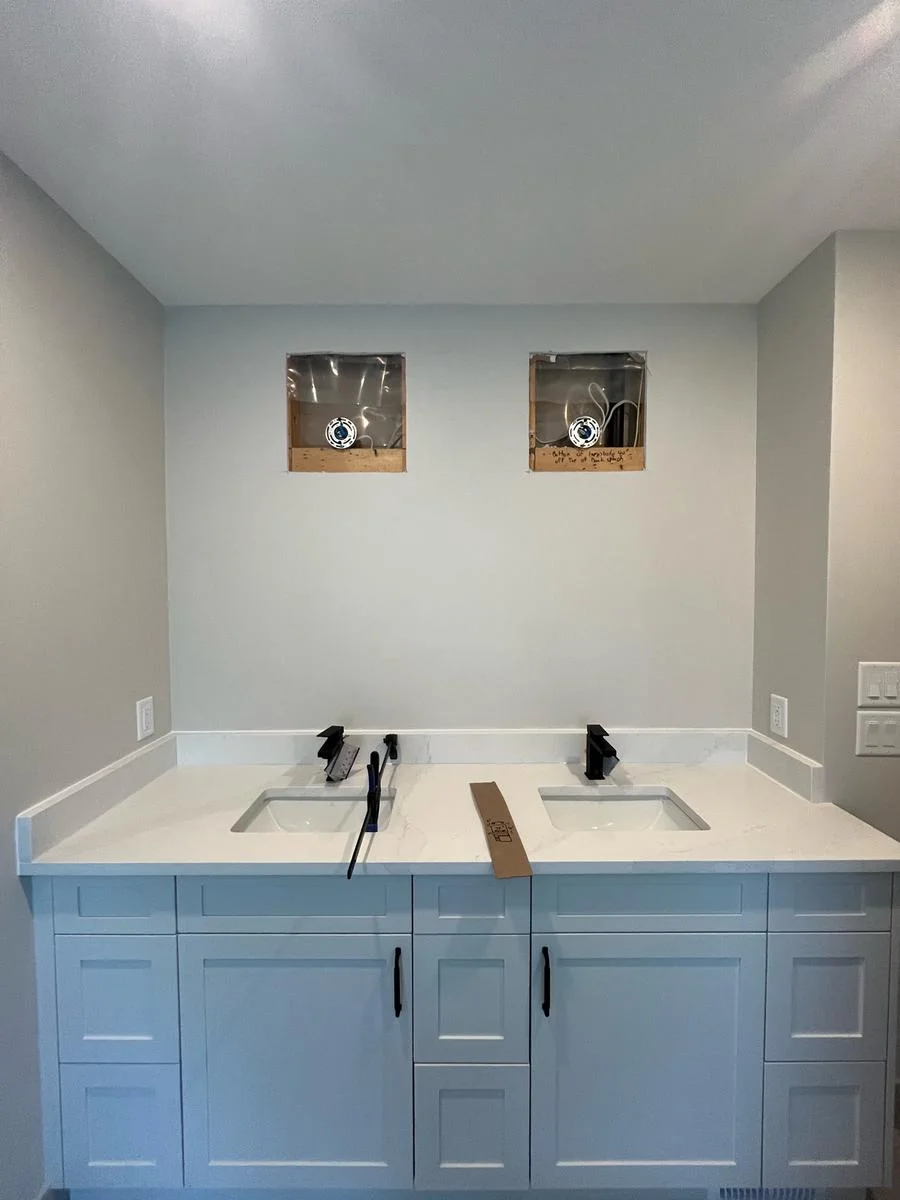
The cabinet run set the positions for the basins and dark faucets. Above it the existing light positions needed to move up. The crew opened the drywall, added backing and closed the old openings. One photograph catches those openings before patching. Another shows the two taps already aligned across the counter while the wall finish was still in progress.
Finishing from the counter outward
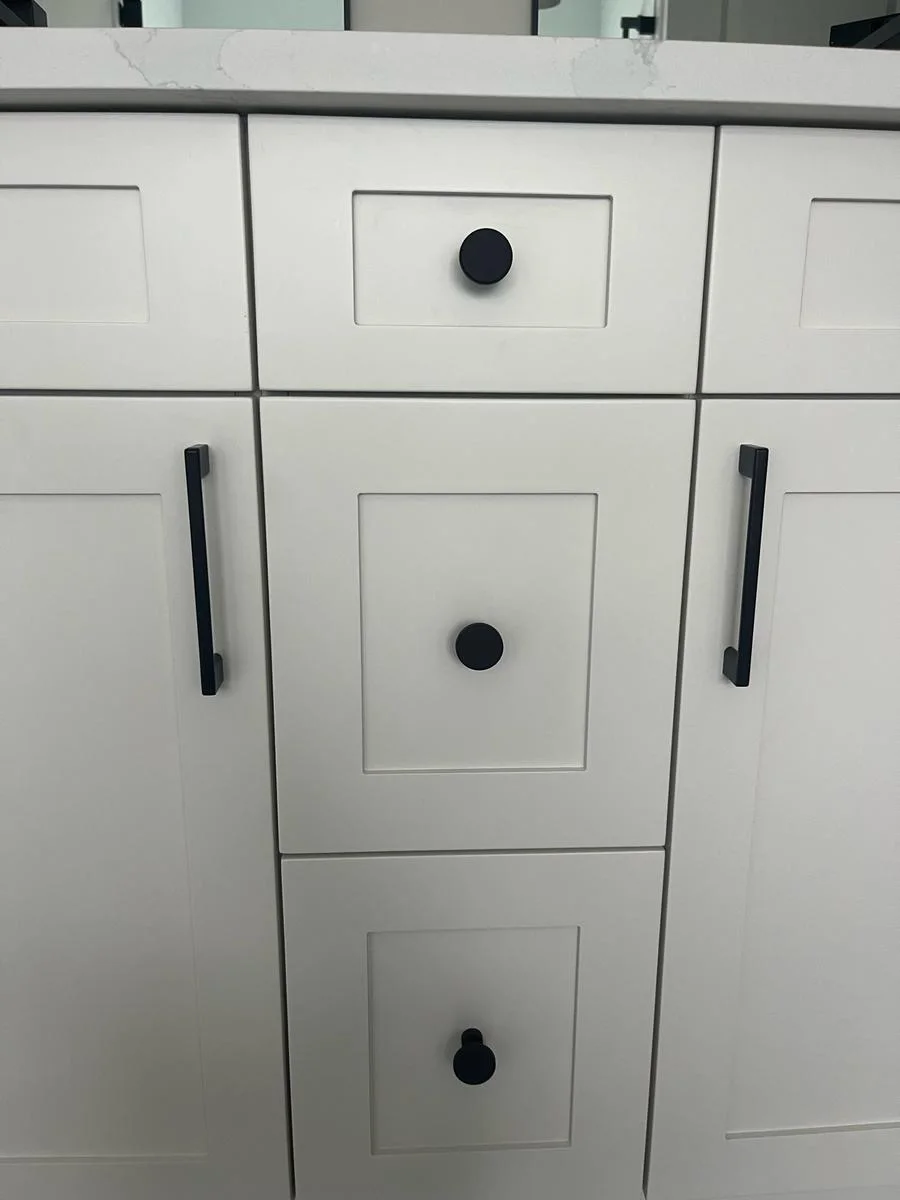
The team fitted the backsplash and sealed it, sanded and painted the wall, then hung the mirrors, lights and towel hardware. Drawer pulls and the final vanity door handles followed in June. A close view of the drawer and door fronts shows how the two types of hardware fit the differing widths of the cabinetry.