Bathroom · Kelowna · 2026
A Tiled Tub Surround on Burne Avenue
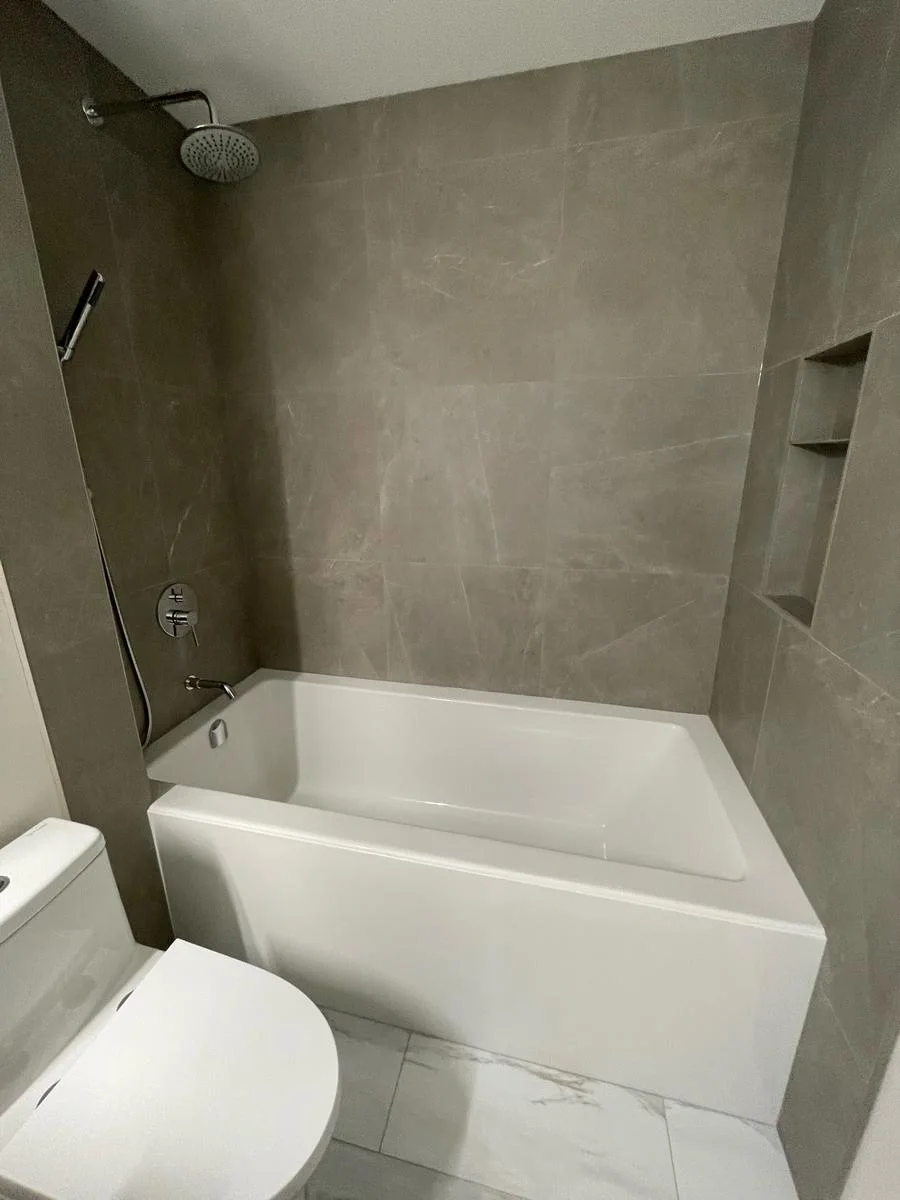
A deep grey tub surround, recessed shelf and wood-front vanity define this Kelowna bathroom. The crew photographs show the fittings before and after the plumbing finish.
Explore the photographs ↓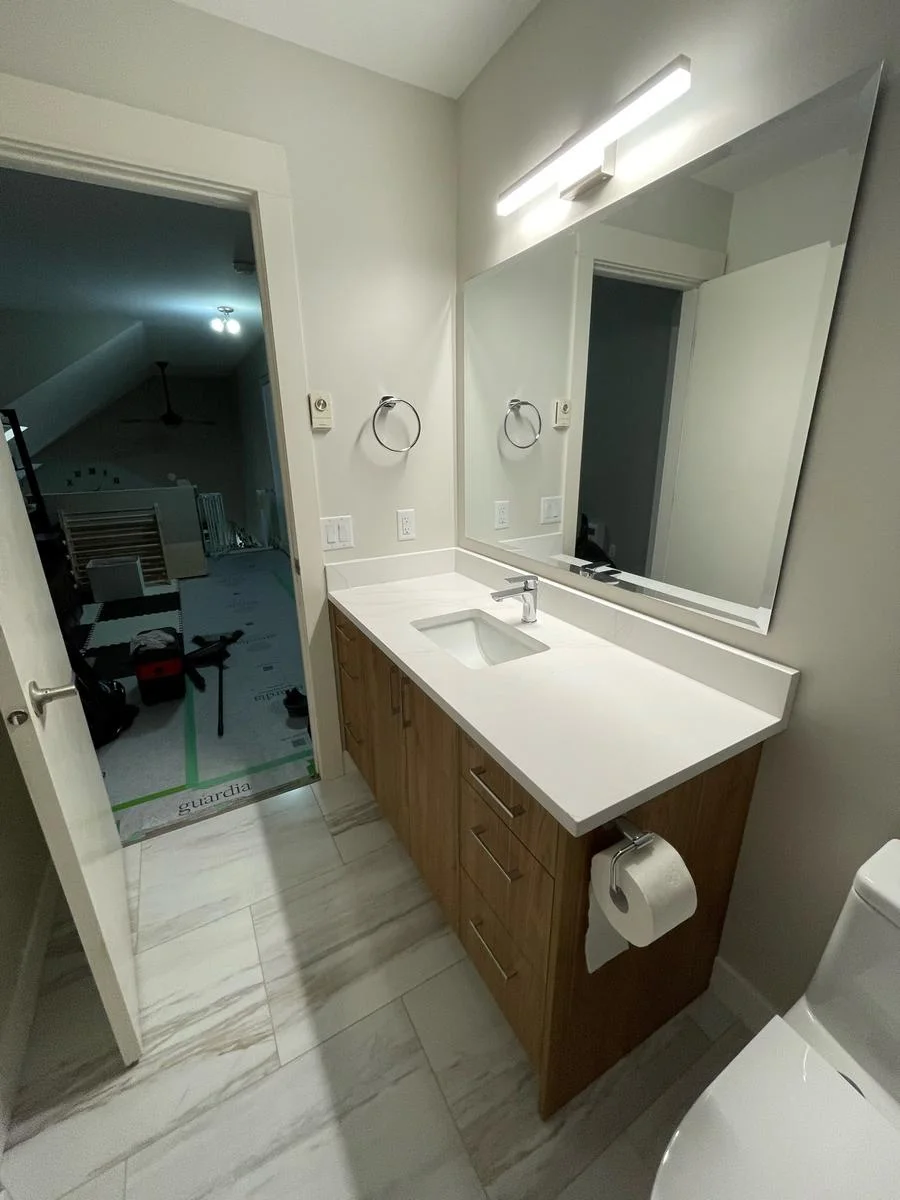
Fitting storage into the surround
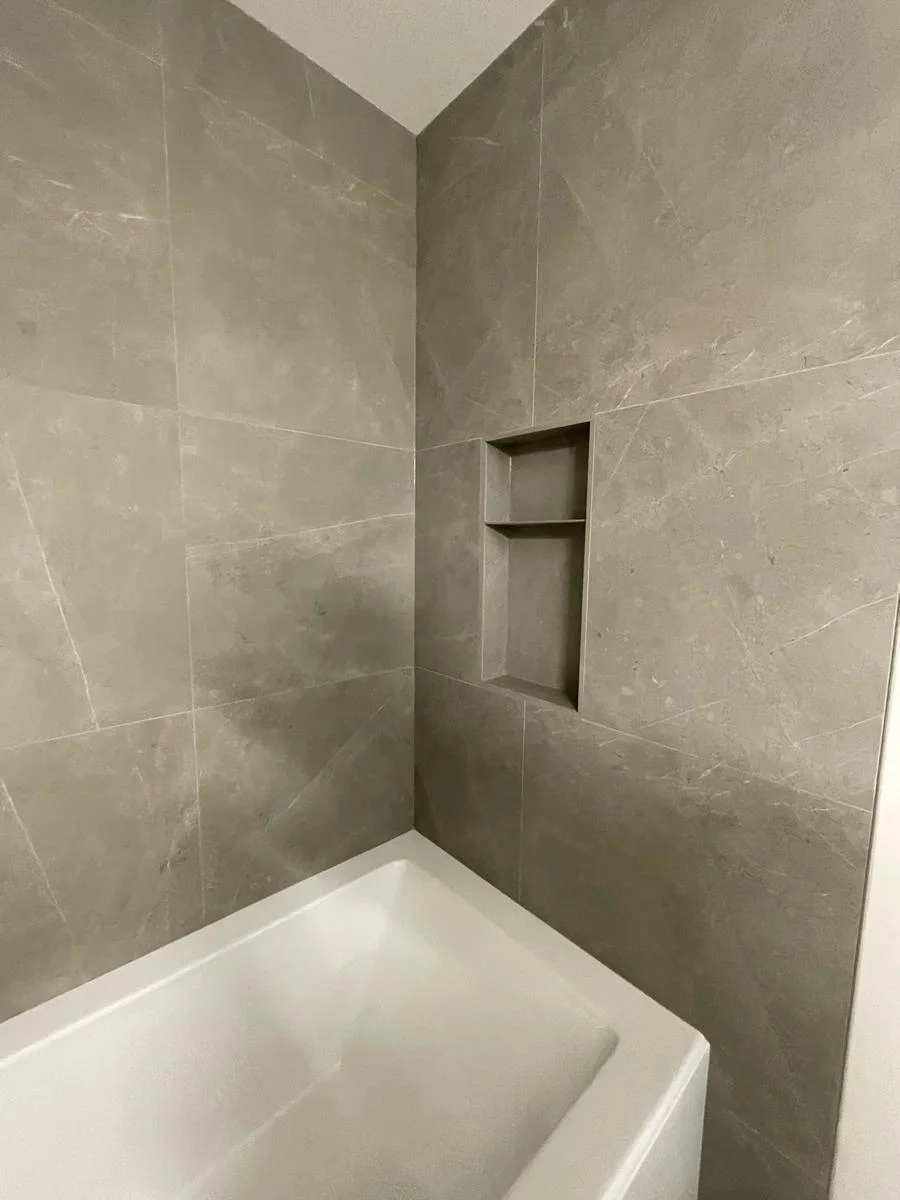
Large grey tiles wrap around the white tub. The side wall holds a tall, narrow recess with a shelf, so bottles can stay off the tub ledge. The finished photographs show the width of the shelf in relation to the faucet end of the tub. The July records cover the plumbing finishes, the shower shelf and a replacement rain head.
Keeping the vanity wall simple
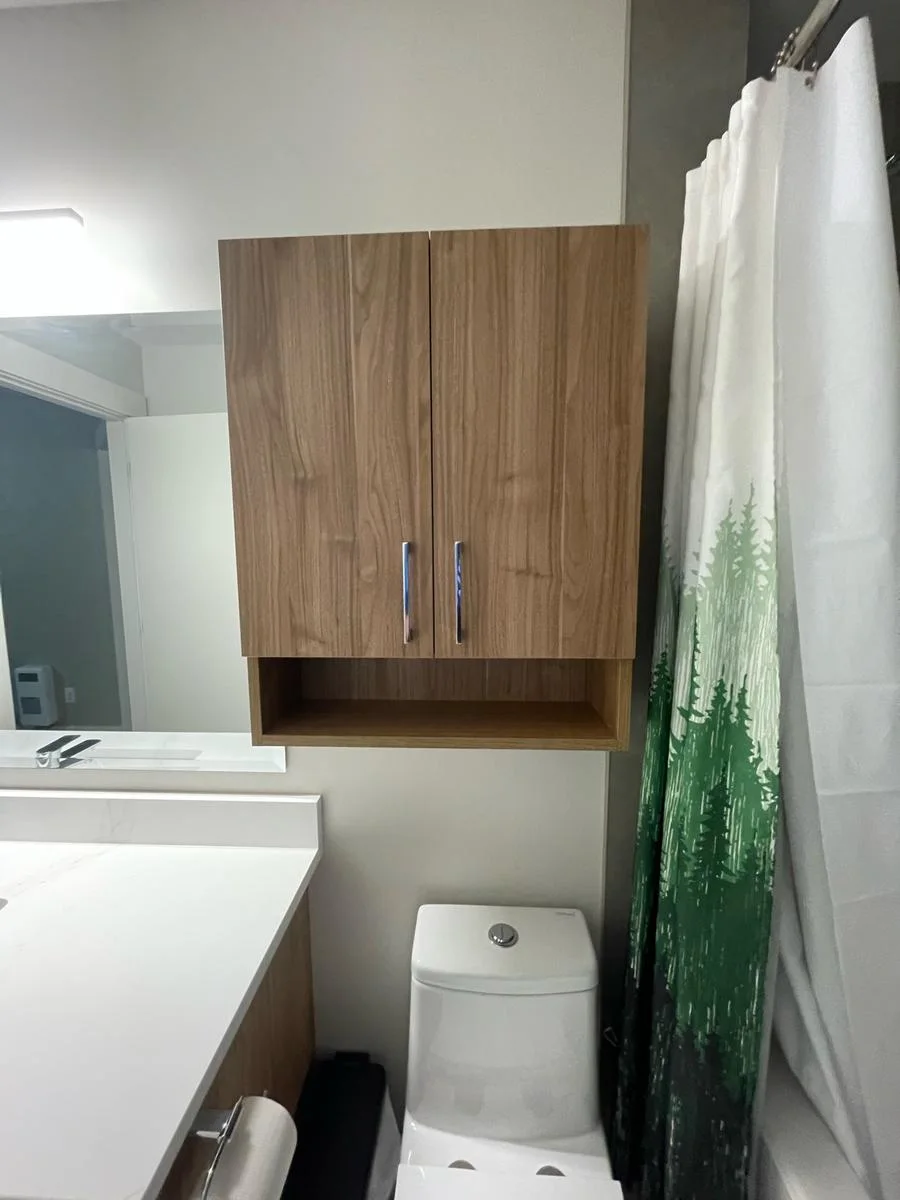
The light counter spans a bank of wood-front drawers and doors below a wide mirror. The crew adjusted the drawer reveals, drilled for the hardware and set the towel bar. A wall cabinet adds storage above the toilet. The flooring went in after the final patch coat, followed by the cabinet base, baseboards and door transition.