Bathroom · Kelowna · 2026
From Bathtub to Tiled Shower on Casorso Road
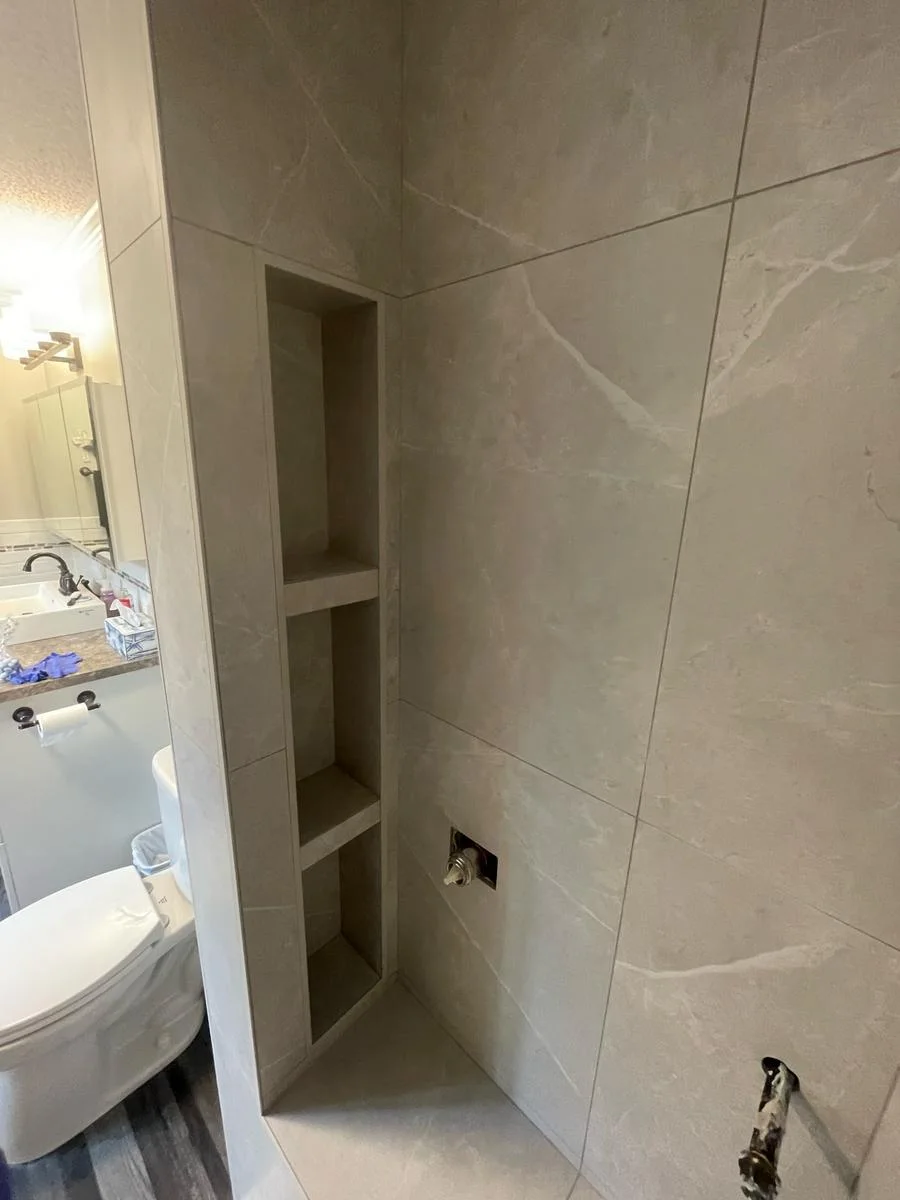
A former tub alcove in Kelowna now holds a shower with a built-in bench, recessed shelves and grab bars. The project photos follow it from open framing to finished tile.
Explore the photographs ↓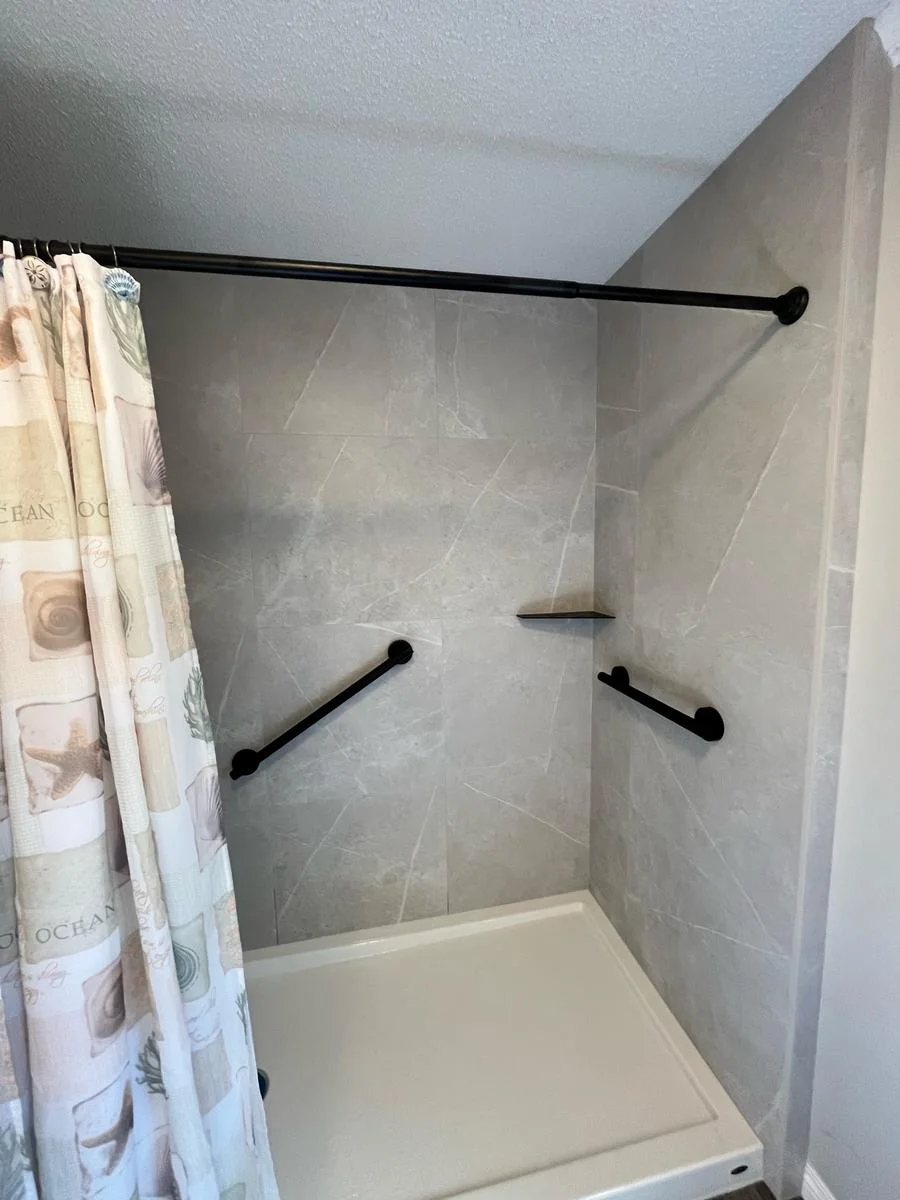
Making room for a bench and niche
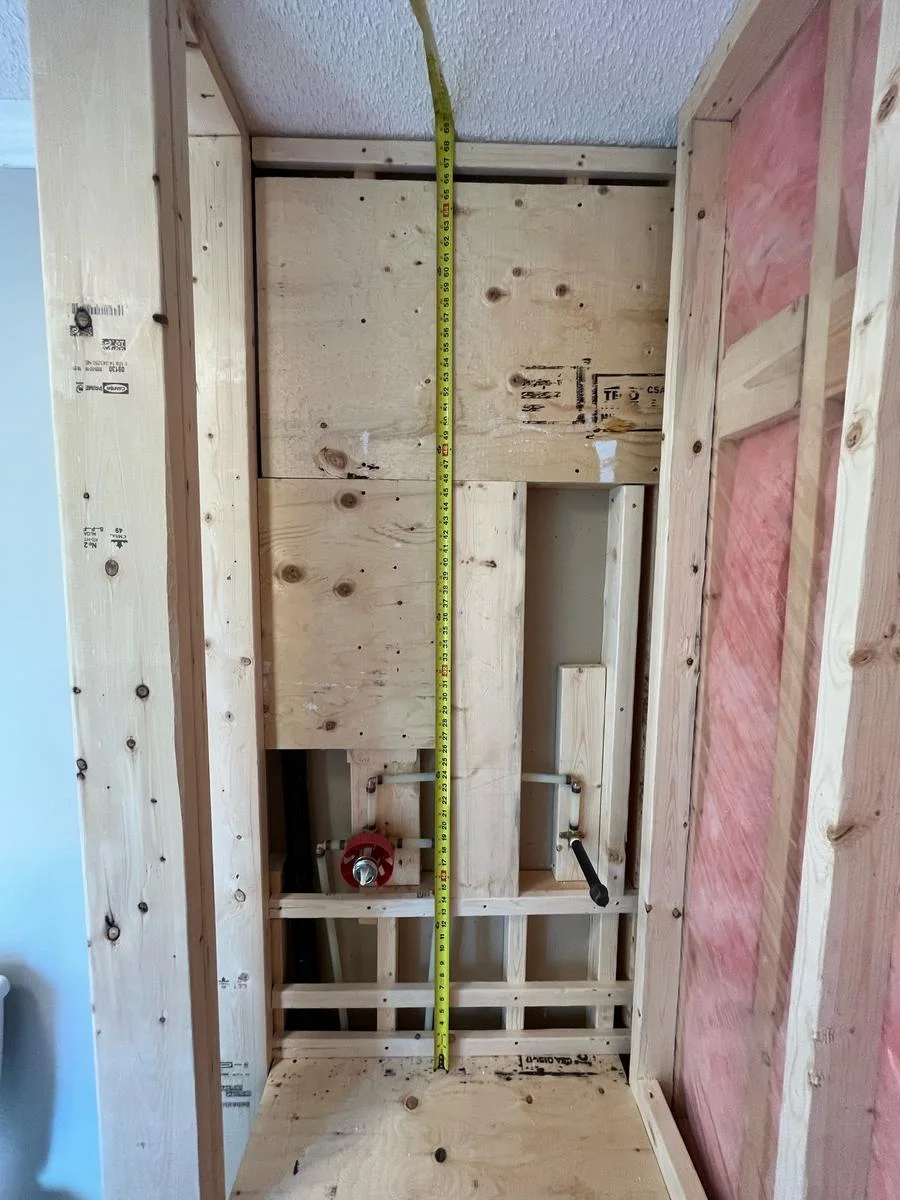
After removing the tub in March, the crew framed the opening to fit the shower pan. They built the bench and framed the storage niche while the walls were still open. One wall needed a high spot corrected before the backing could sit flat. The photographs from this stage show the depth of the niche before its finished edges concealed the framing.
Finishing the surfaces within reach
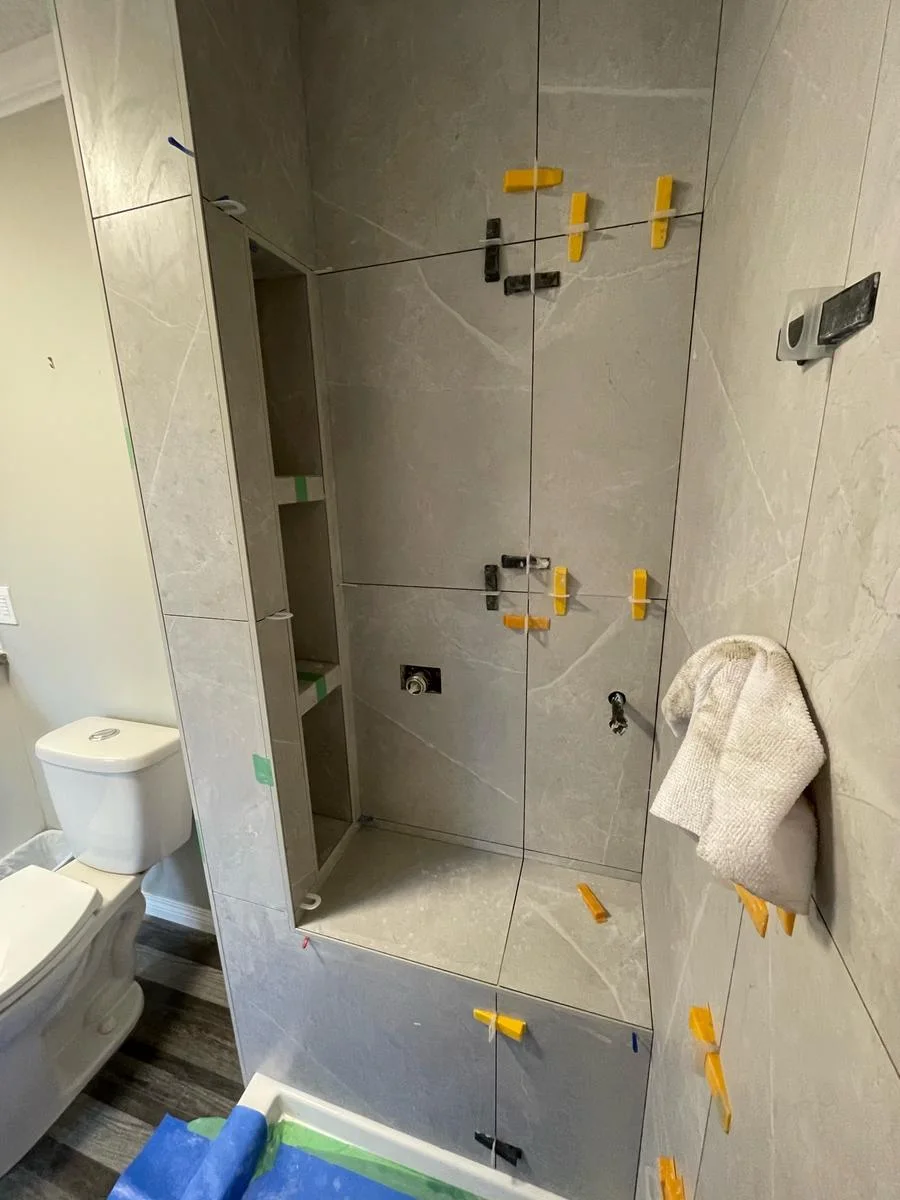
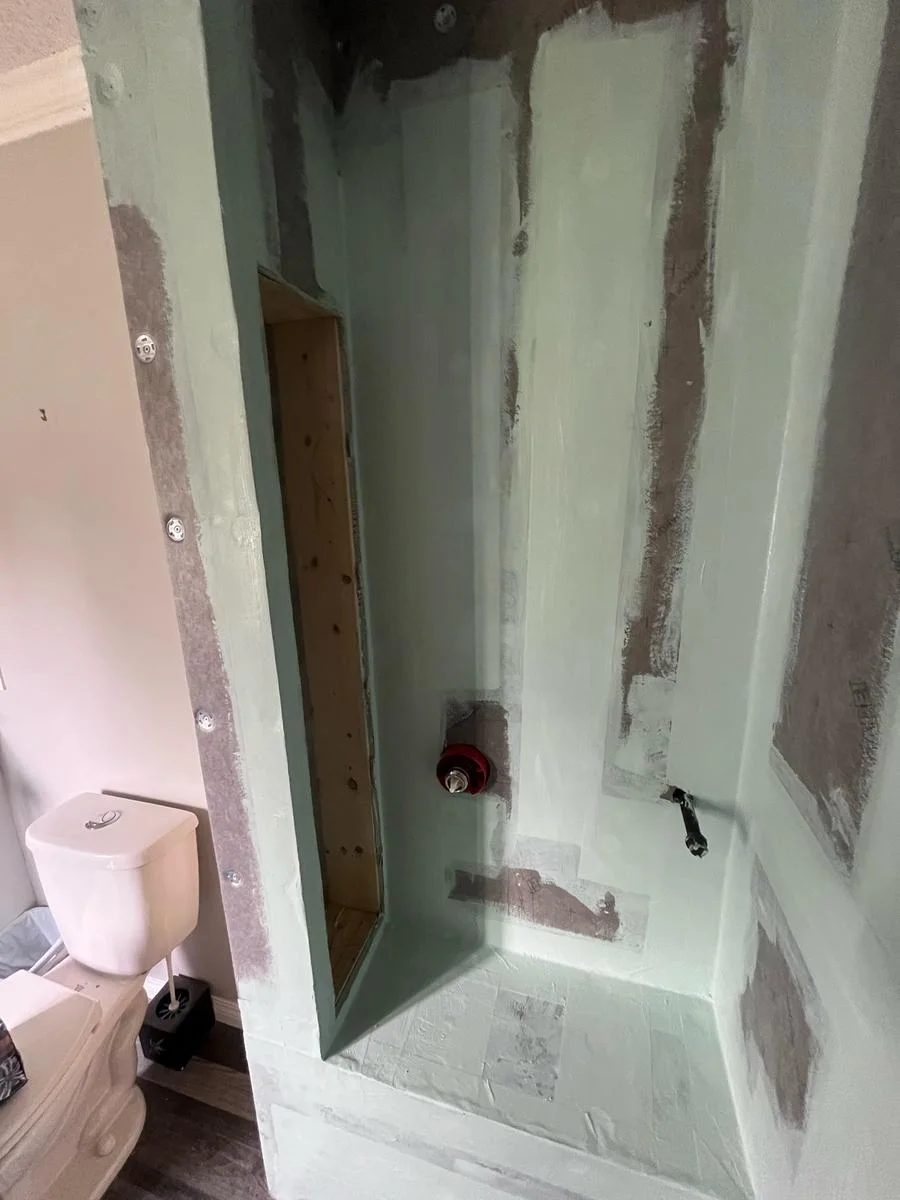
The crew waterproofed the walls and niche, planned the layout and set the back wall first. The shelves, bench top and outside edge followed. In April the team grouted the shower and fitted grab bars, a shelf and a temporary curtain. The two views of the same alcove show how the height of each fitting relates to the bench and the rim of the pan.