Bathroom · Kelowna · 2026
Bath and Laundry Counters on Glenmeadows Road
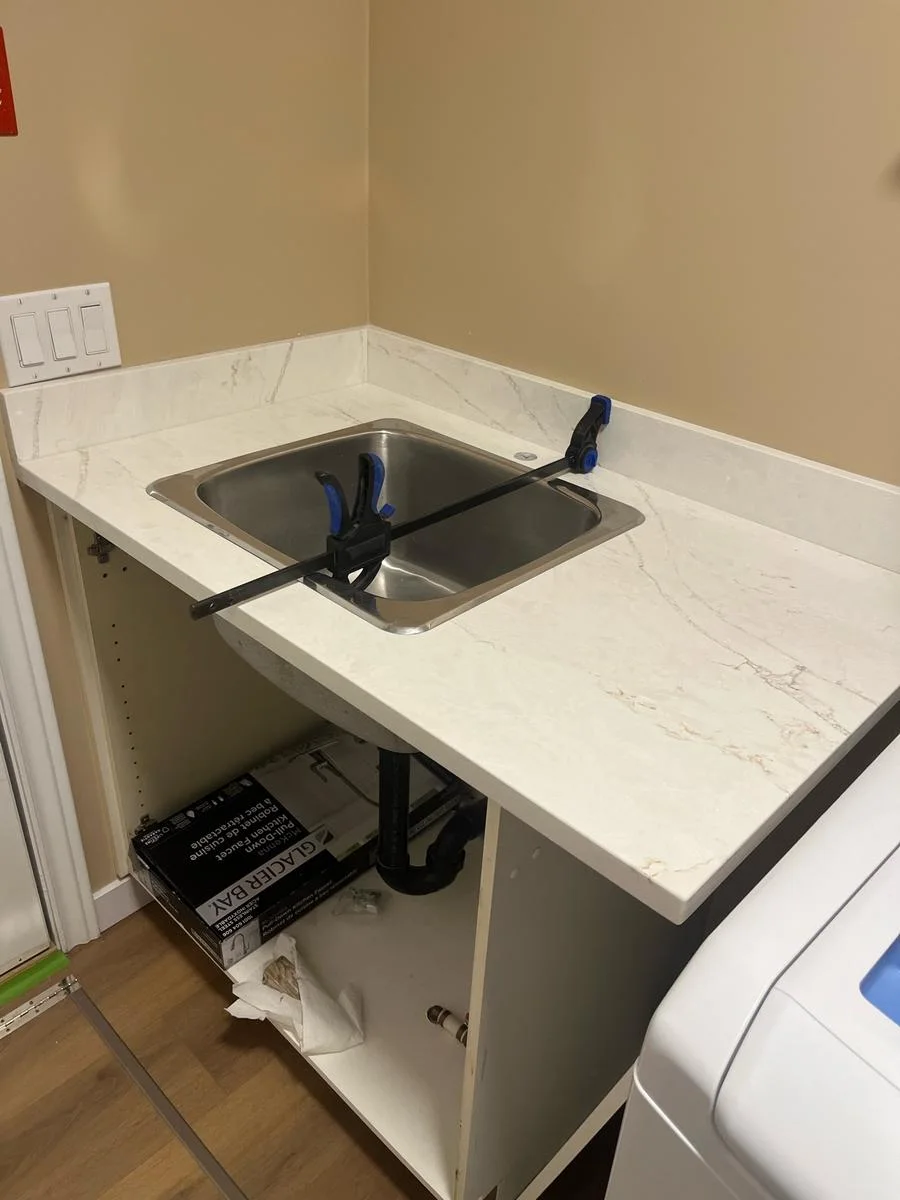
Two different basins share a pale counter finish in this Kelowna home. The main bathroom has a vanity basin, while the laundry uses a deeper stainless sink beside the appliance.
Explore the photographs ↓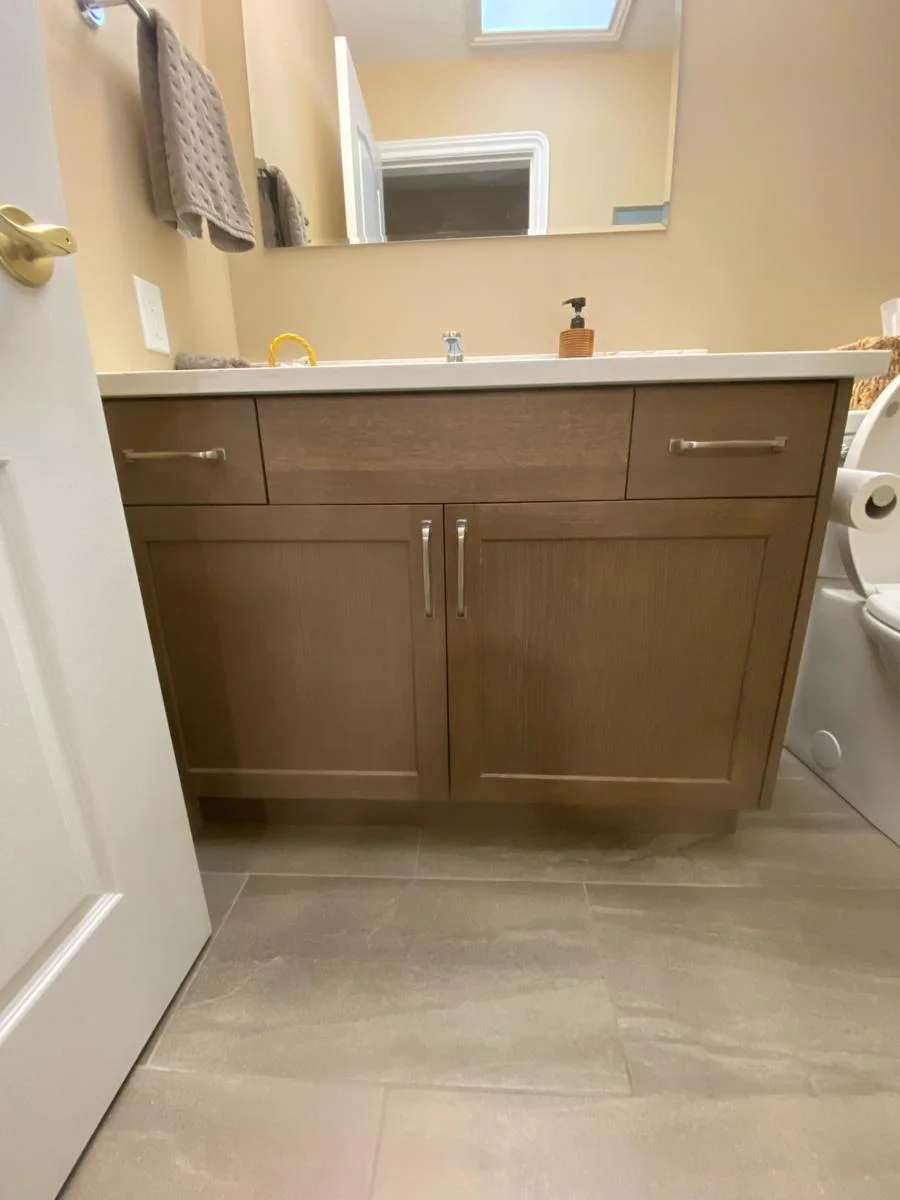
Two cutouts for two different rooms
In May the team installed the main bathroom counter, basin and backsplash and drilled the opening for the faucet. The warm cabinet front sits under a light counter that turns up the wall in a short backsplash. A second, much deeper stainless basin went into the laundry counter. There the installer cut the opening for the sink and drilled for the faucet alongside it.
Finishing at the cabinet base
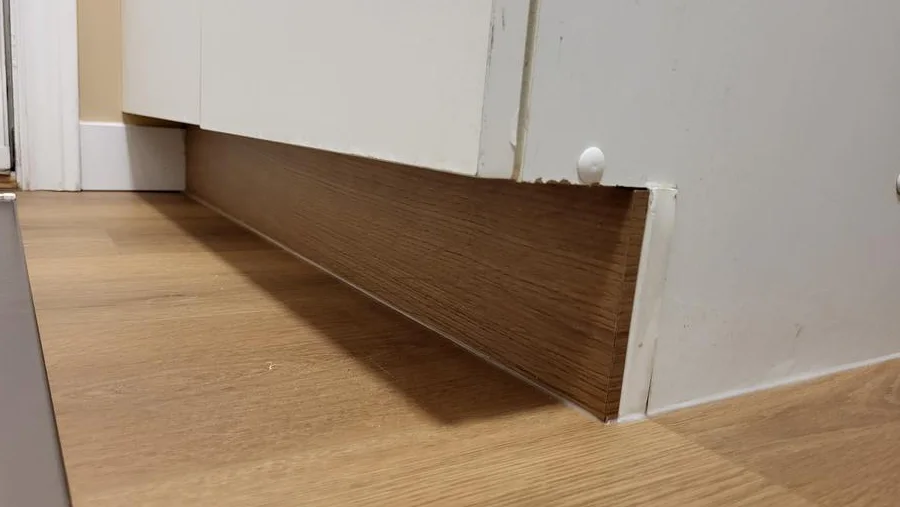
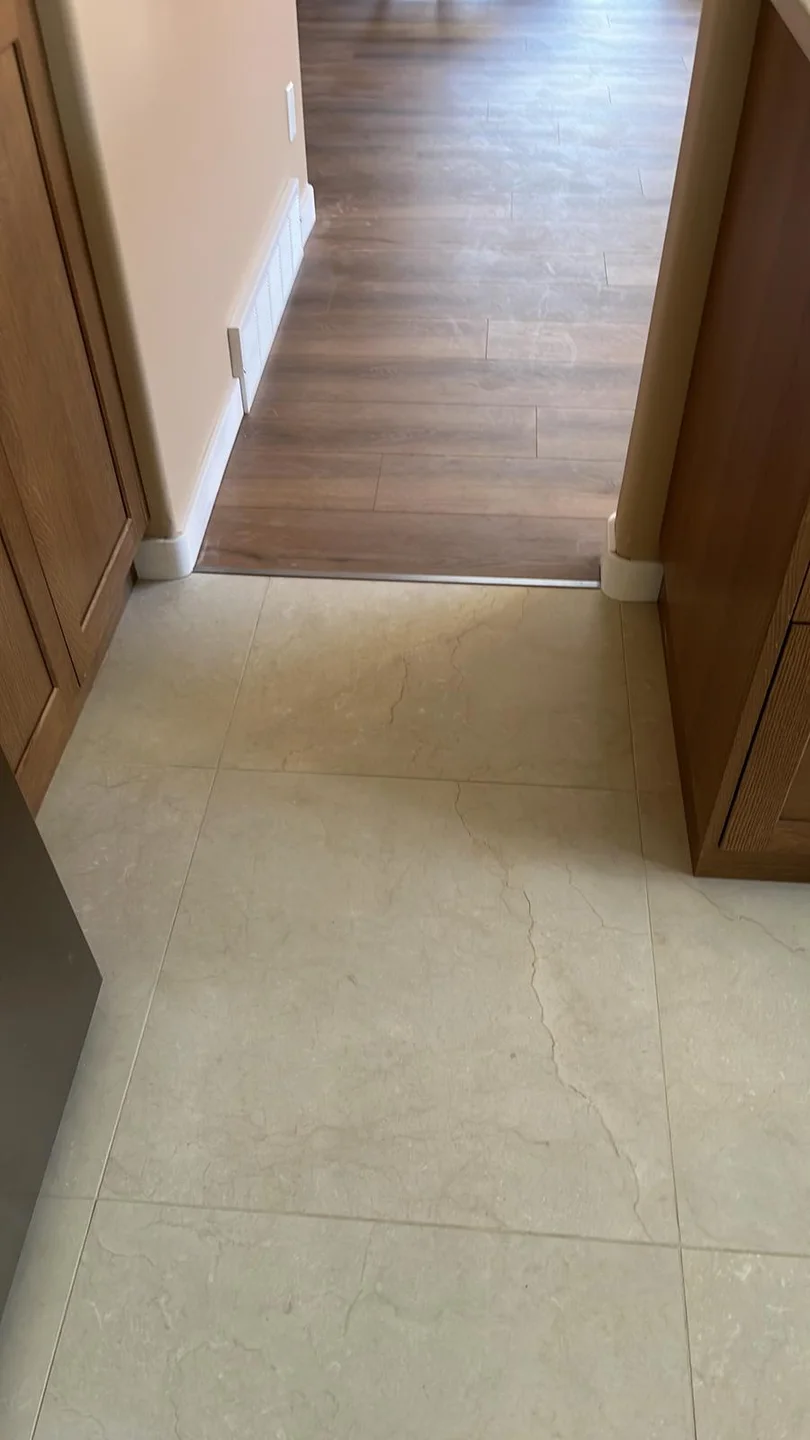
The laundry work also included a new vanity kick and touch-ups along the baseboard, door and threshold. In the close photograph, the recessed kick sits behind the leading edge of the cabinet and above the finished floor. The project included other rooms, but these pictures follow the two sink installations that can be traced from the job notes to the fittings.