Bathroom · Kelowna · 2026
Shiplap and a Heated Floor on Parkinson Way
White horizontal shiplap lines this Kelowna bathroom from the entry to the tub. Installation photos reveal the heating wire and tile beneath the finished floor.
Explore the photographs ↓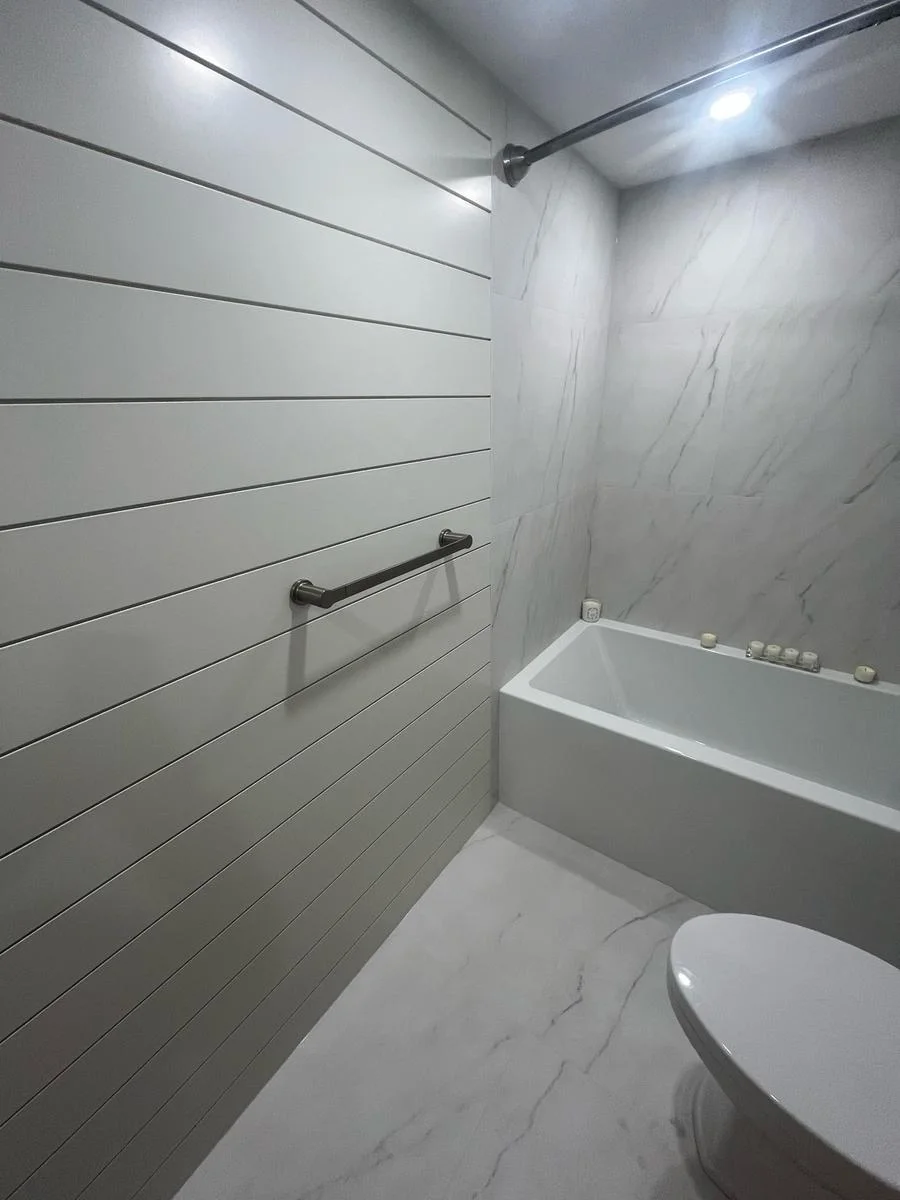
Before the floor tile
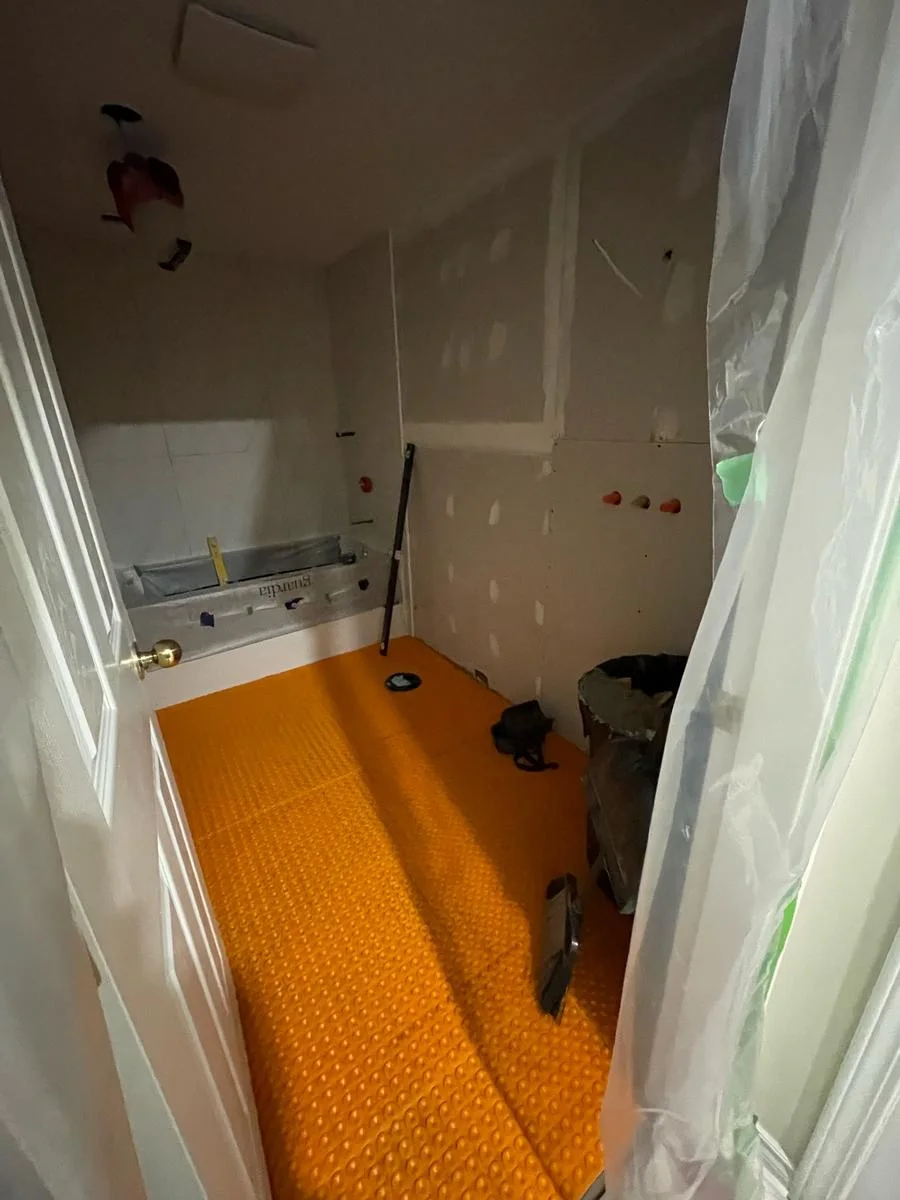
The November work began at the substrate. The team patched around the toilet flange and the room edges, set the heating mat, then installed the heat wires and floor tile. The photograph of the wire layout captures a layer that disappeared the moment the tiles went down. The crew then grouted the floor and fitted a vent.
Carrying the shiplap around the room
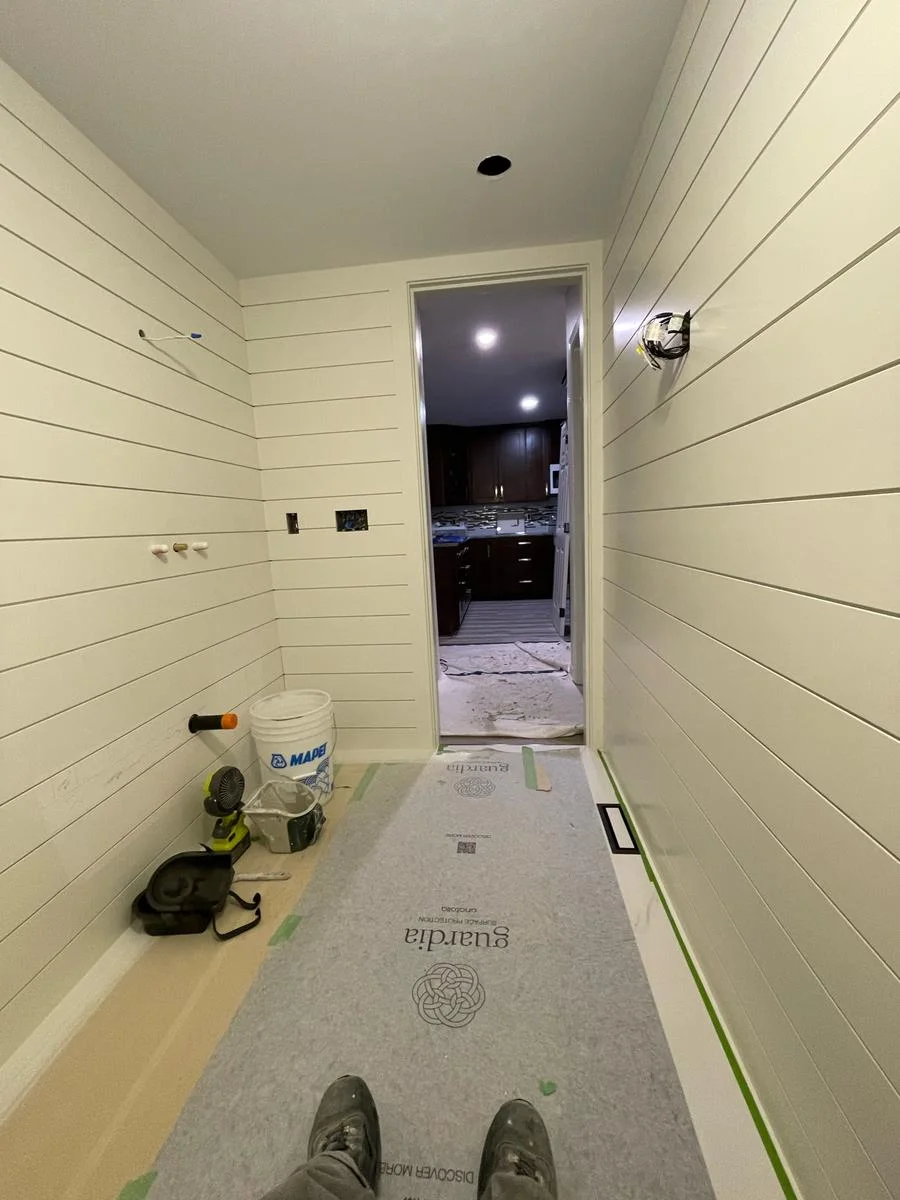
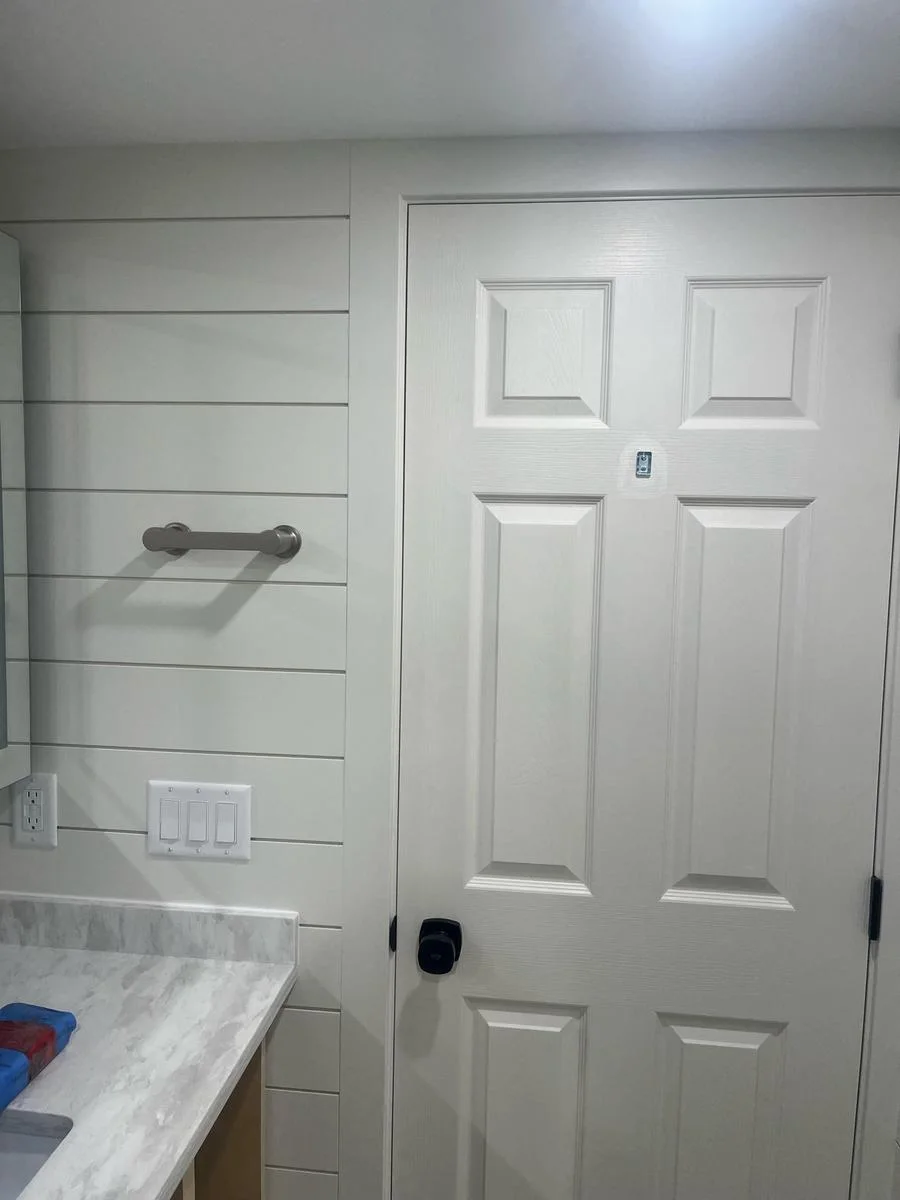
The doorway trim set a reference for the horizontal boards. After fitting the shiplap, the crew filled the fixing holes, sanded the boards and sprayed two coats of paint. The small shadows between the boards are still visible beside the door. The medicine cabinet and bathroom hardware followed, with the counter, sink and backsplash fitted in January.