Bathroom · Kelowna · 2026
Two Bathroom Renovations on Quilchena Drive
The ensuite and main bathroom at this Kelowna home pair tiled showers with very different vanities. The site photographs also show how the crew worked over existing floor heat.
Explore the photographs ↓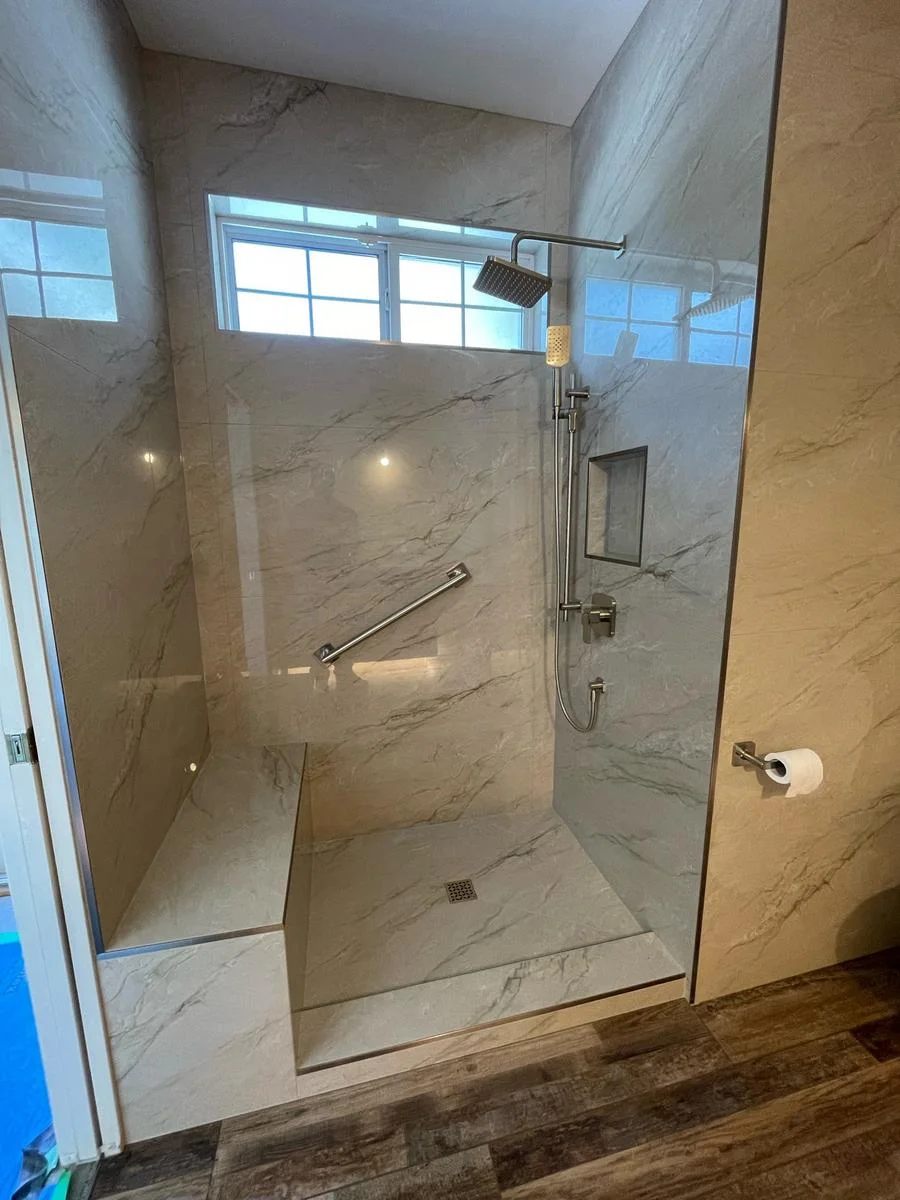
Follow the window at the top of the shower
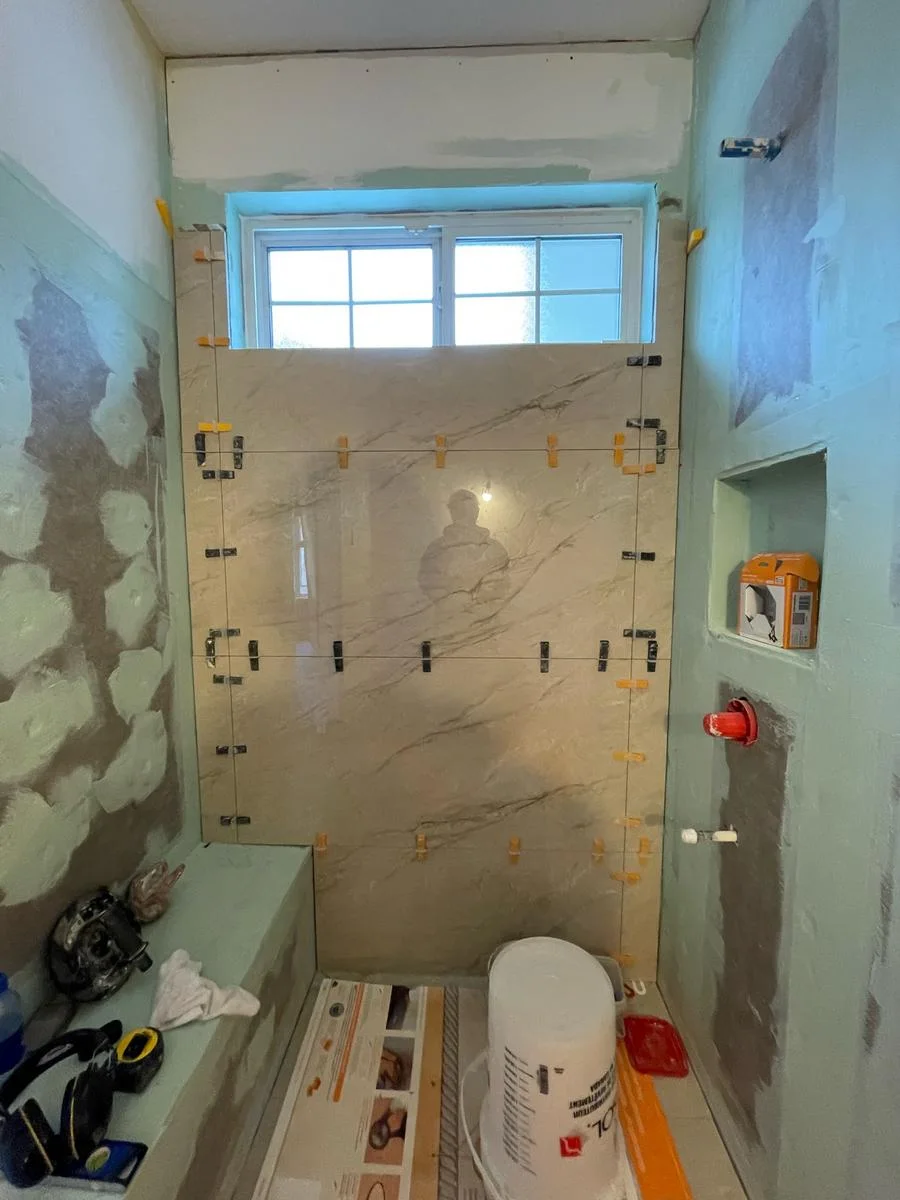
In one bathroom a high horizontal window brings light across the back of the shower. The construction view shows tile clips around the window and the unfinished niche. A later photograph shows the glass in place and a grab bar beneath the window. The change is easiest to see at the edges of the opening where the tile returns toward the frame.
Finishing two rooms together
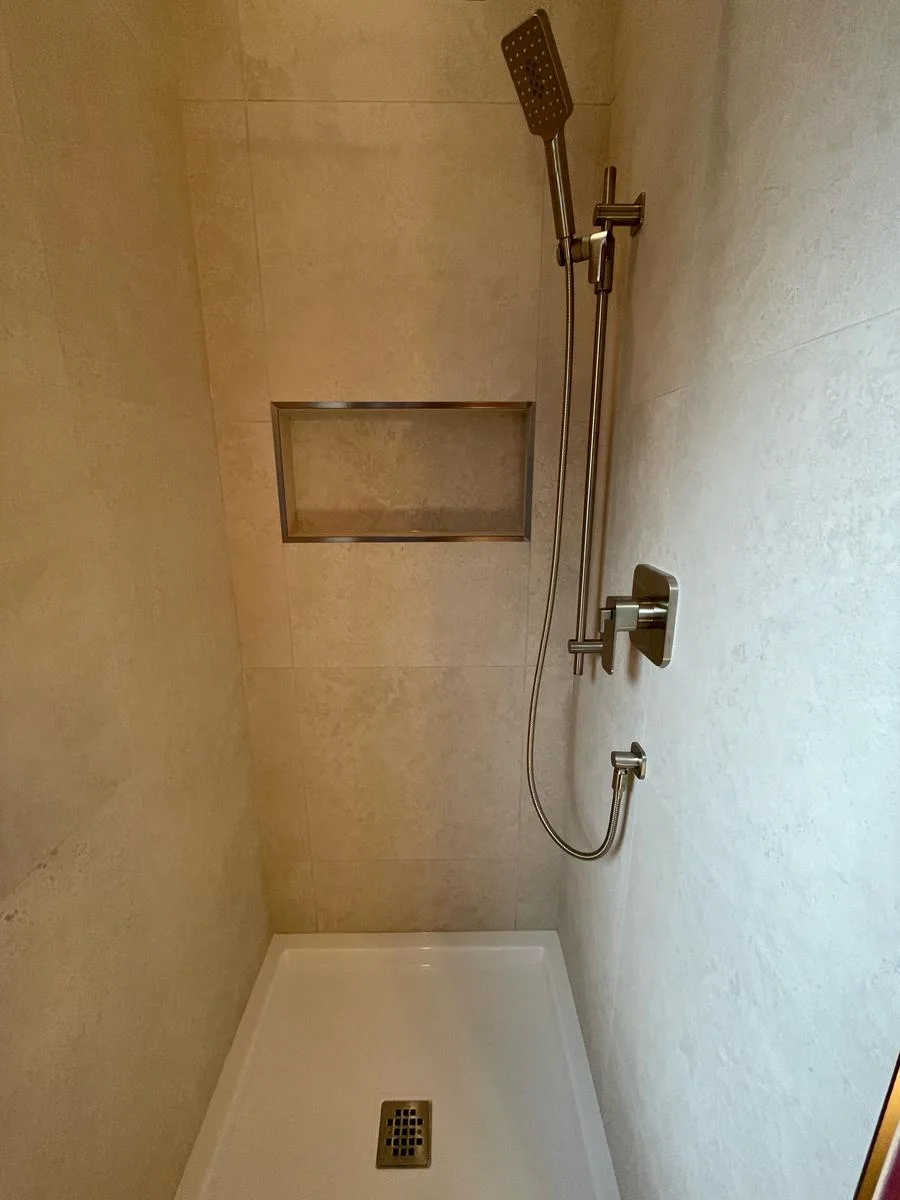
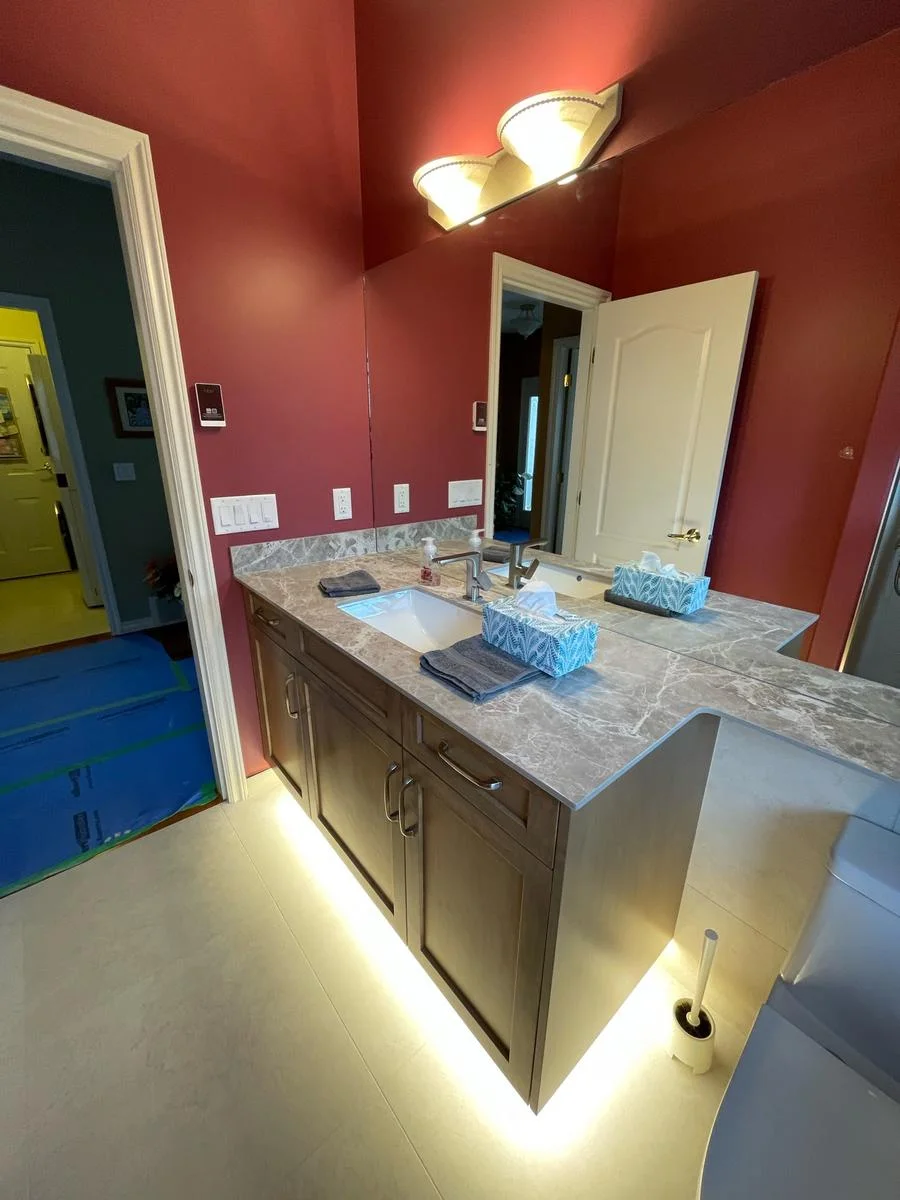
The March job notes distinguish the two showers. The crew grouted and sealed the ensuite, then finished the remaining wall and niche in the main bath. They cut pieces for the main bathroom backsplash and fitted them at the counter. The photographs include a narrow shower with a rectangular niche and hand shower, and a vanity against a deep red wall with light spilling from its recessed base.
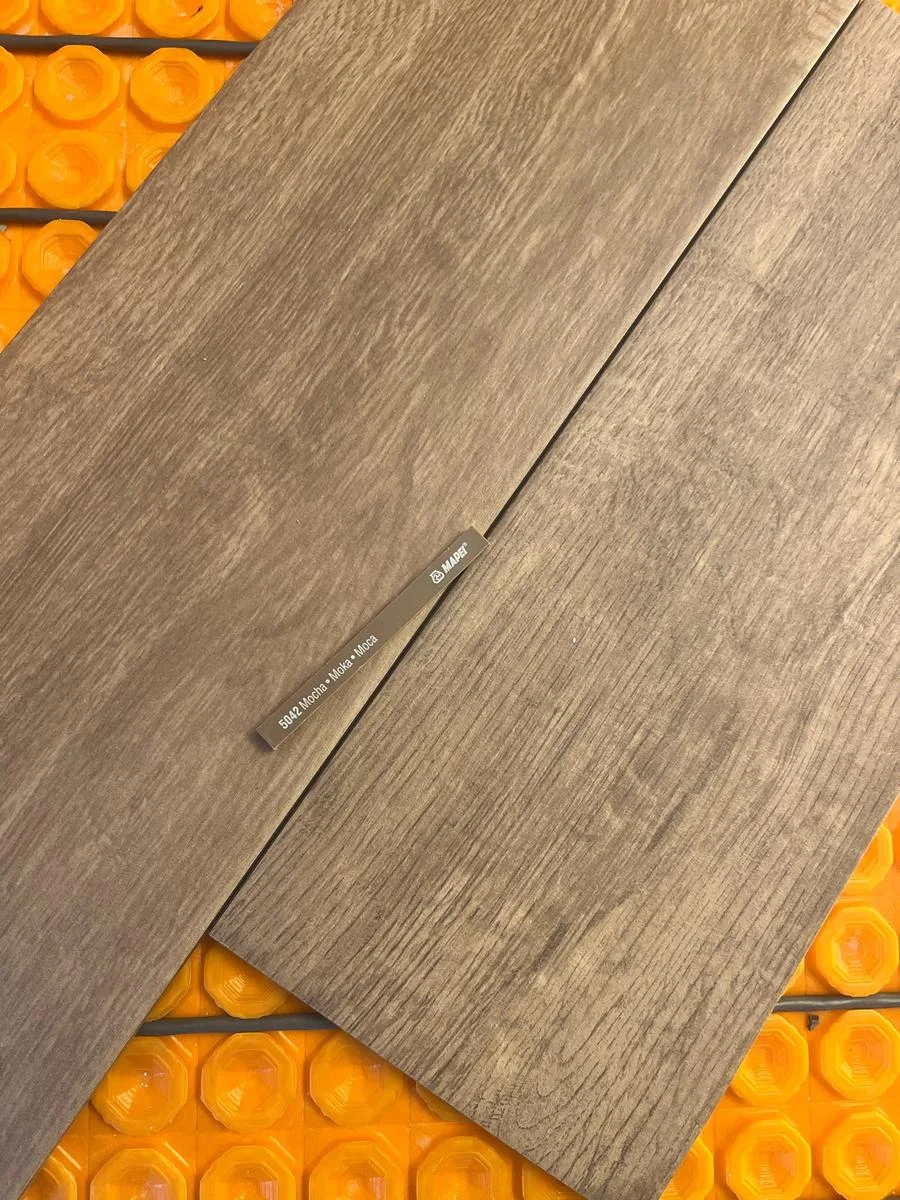
Protecting the heat wires under the new tile
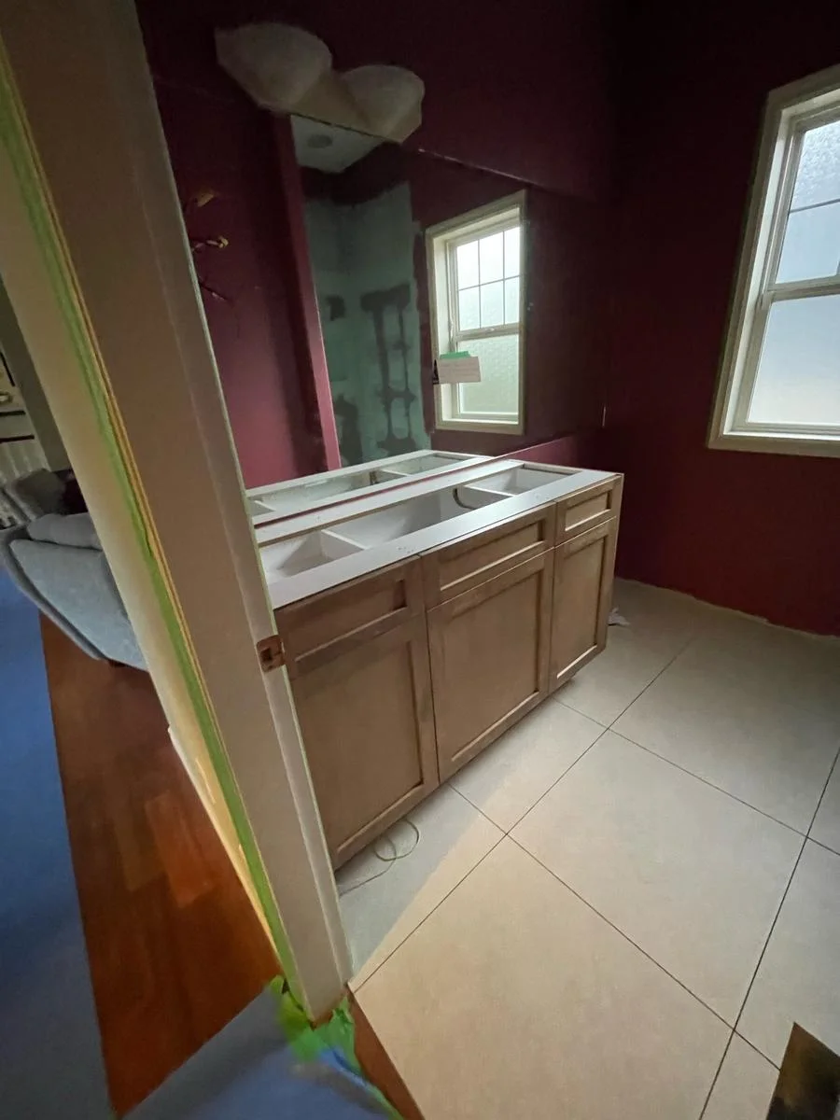
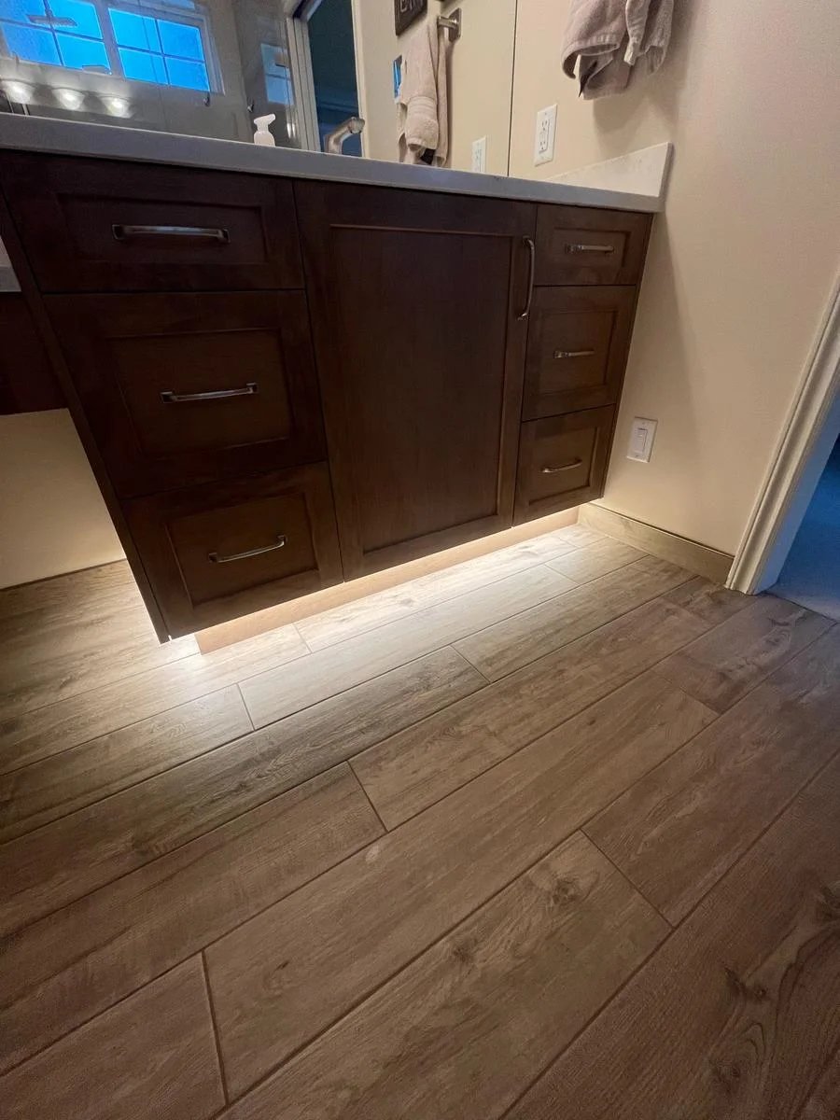
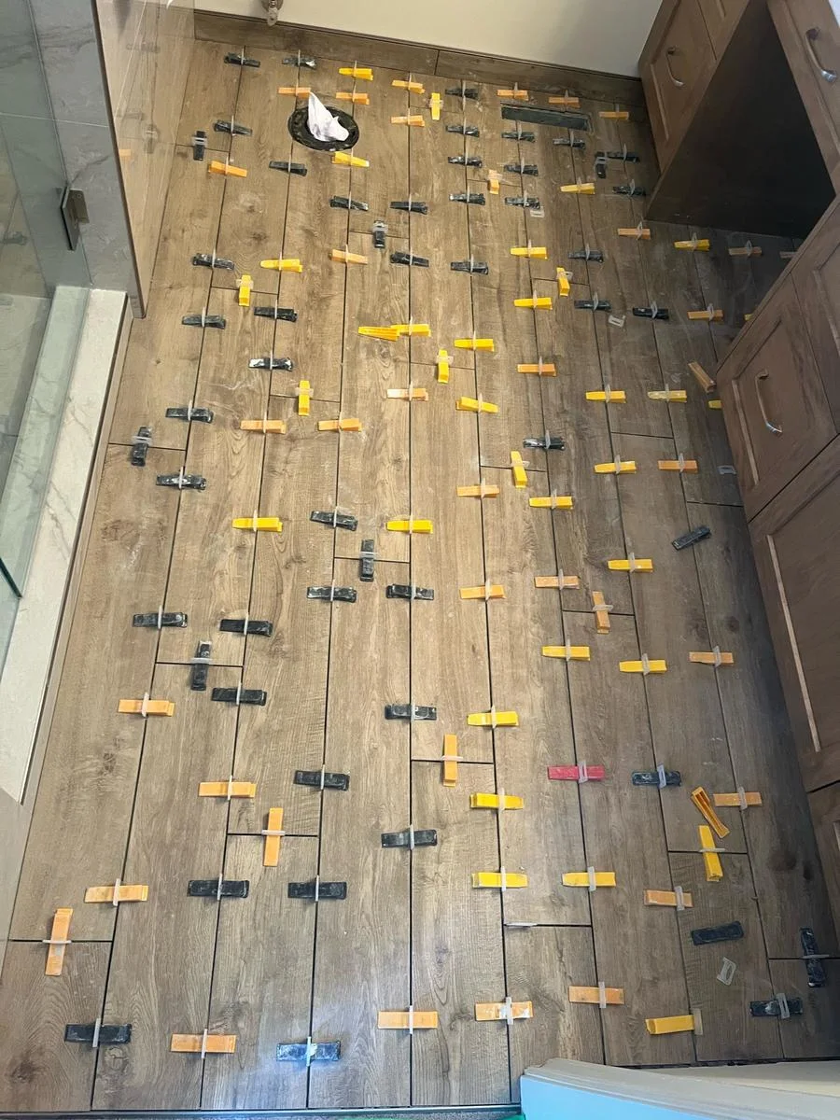
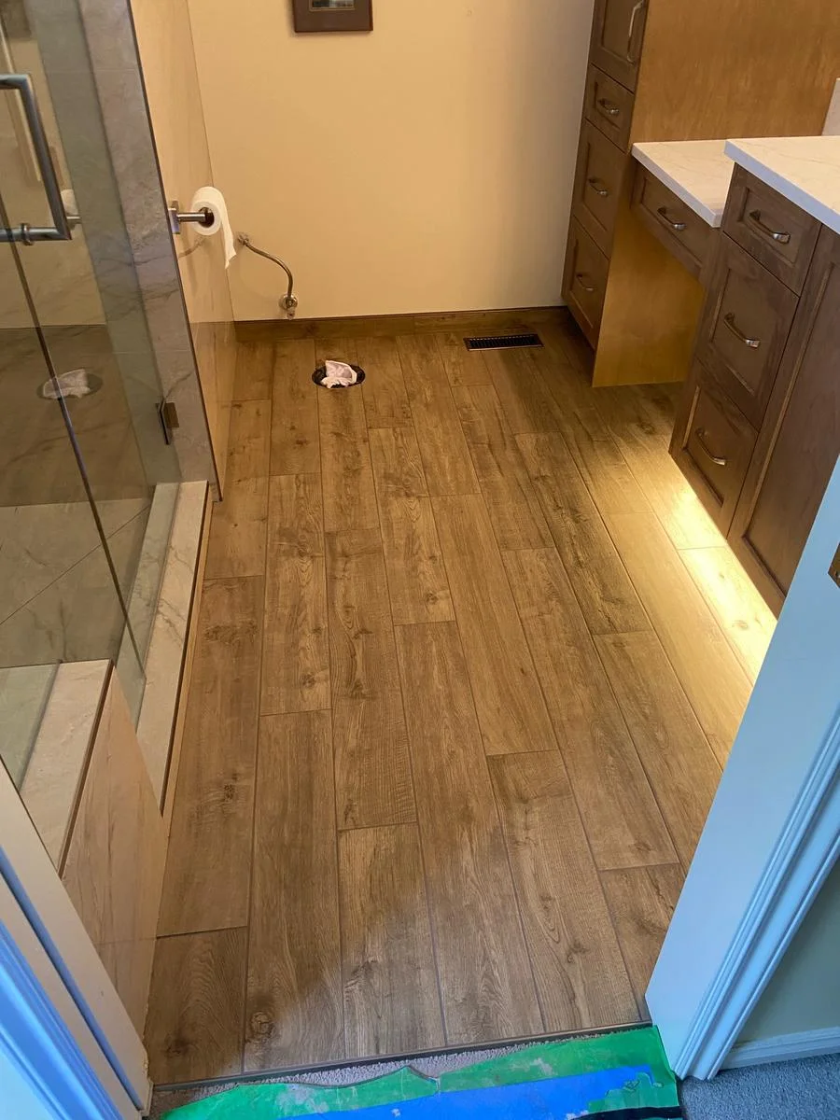
In June the team removed the toilet and temporary flooring and tested the heat wires in both bathrooms. They pre-cut and set the ensuite floor tile, fitted toe kicks, cut the tile base and sealed the shower junction. They then reinstalled the toilet and tested it for leaks. In the close photograph at the dark vanity, the light picks out the wood-look grain running along the cabinet front.
Two showers, two vanities and the floor beneath them