Bathroom · West Kelowna · 2026
Two Bathroom Renovations on Rome Place
One bathroom pairs a glass shower with a heated towel rail. The other has a tub and a wall niche. Nailed It’s project team documented the tile, cabinet installation and final fittings across both rooms.
Explore the photographs ↓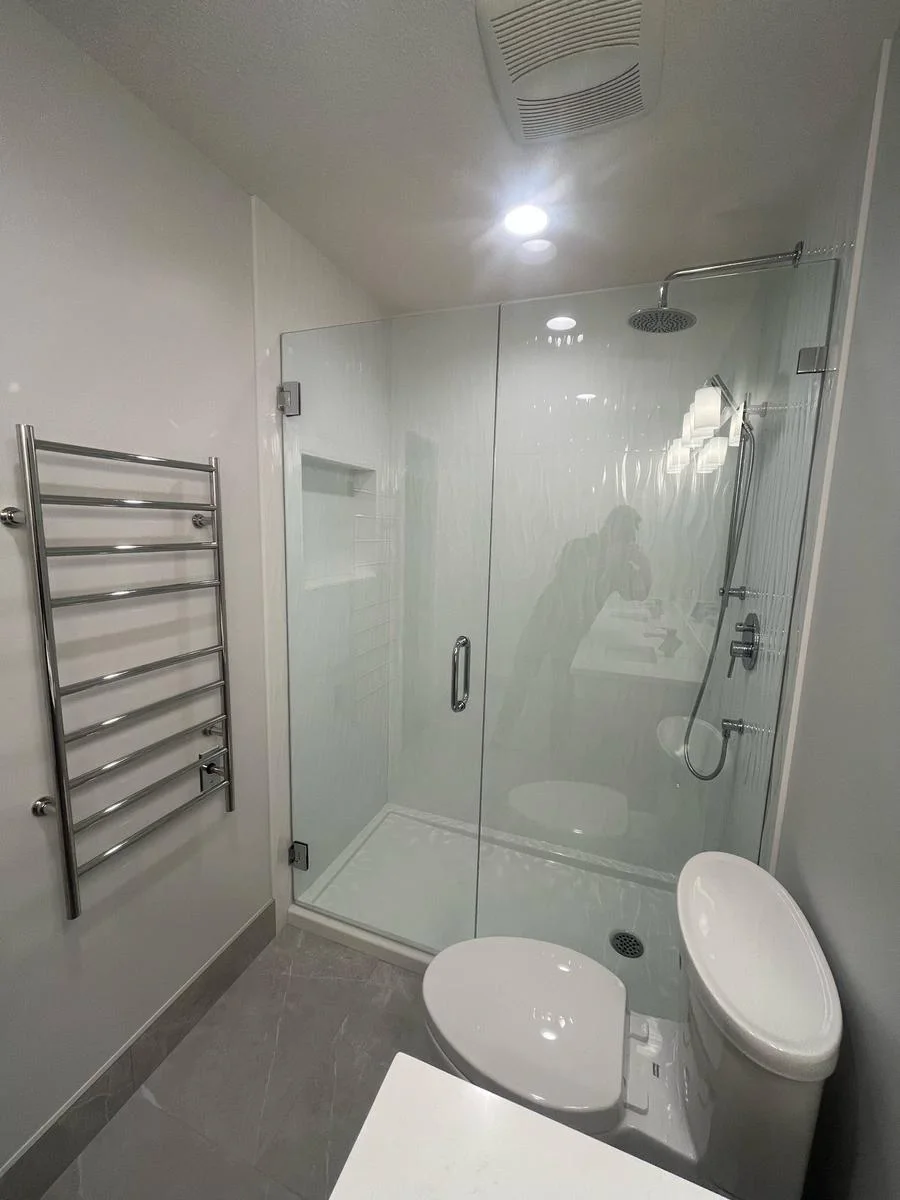
A different bathing layout in each room
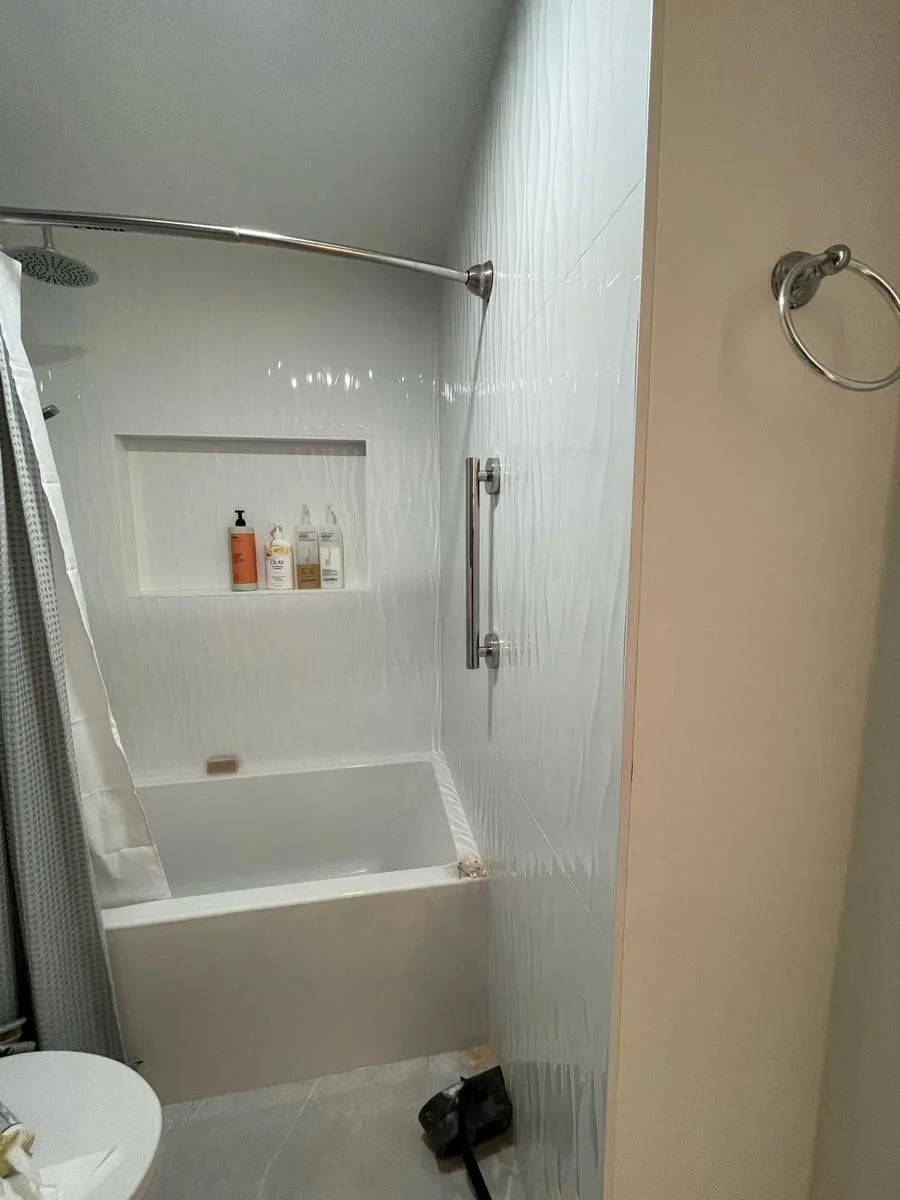
On Rome Place in West Kelowna, the two bathrooms called for different finishes at the water’s edge. The shower room has a glass enclosure and a heated towel bar close to the door. The tub room uses a curtain rod and a recessed shelf in the tiled surround. A photograph of the tub shows the niche within reach from the bath.
From tile setting to the glass measurement
The daily job records describe setting the shower walls, installing the niche, cleaning out its grout joints and grouting the floor. The glass installer measured after the niche work. Later records describe fitting the glass and mirror, with the electrician on site for the heated towel rail.
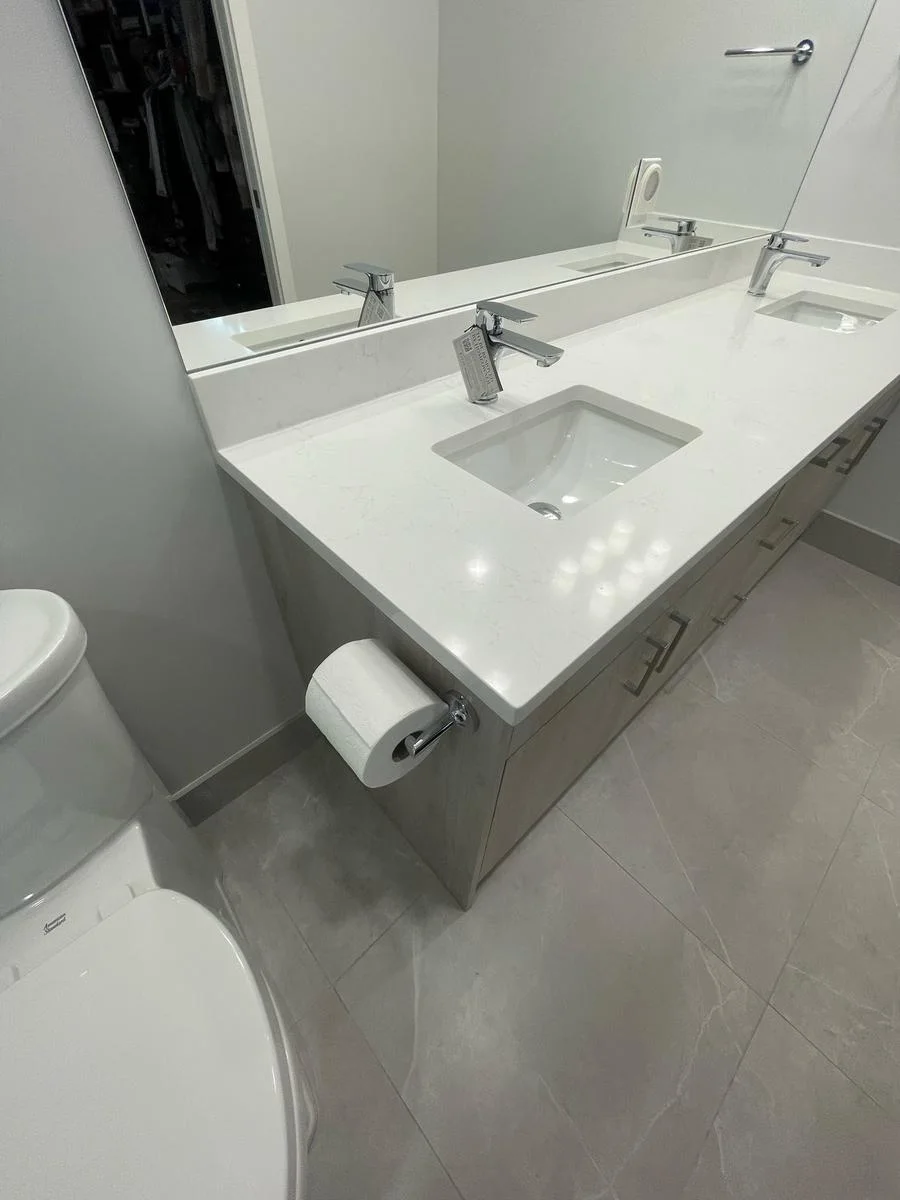
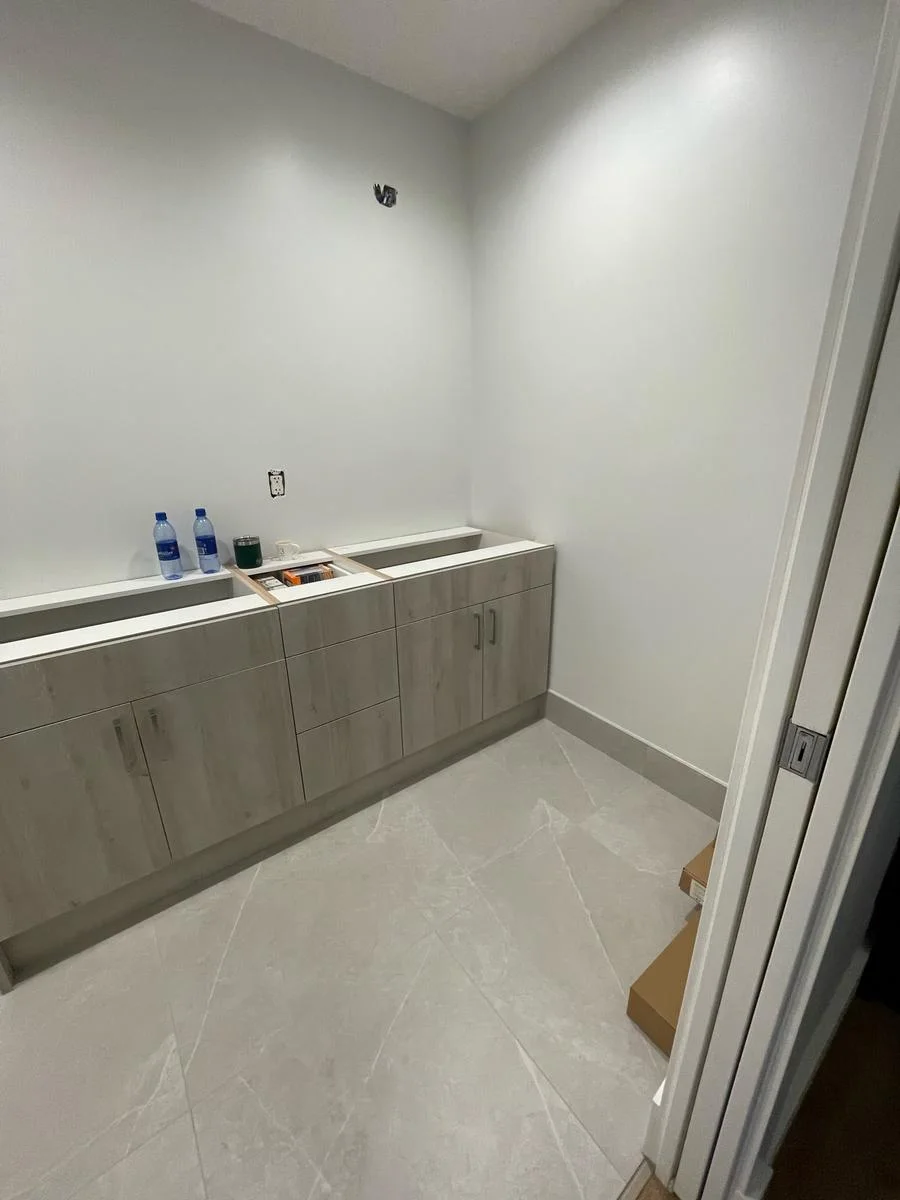
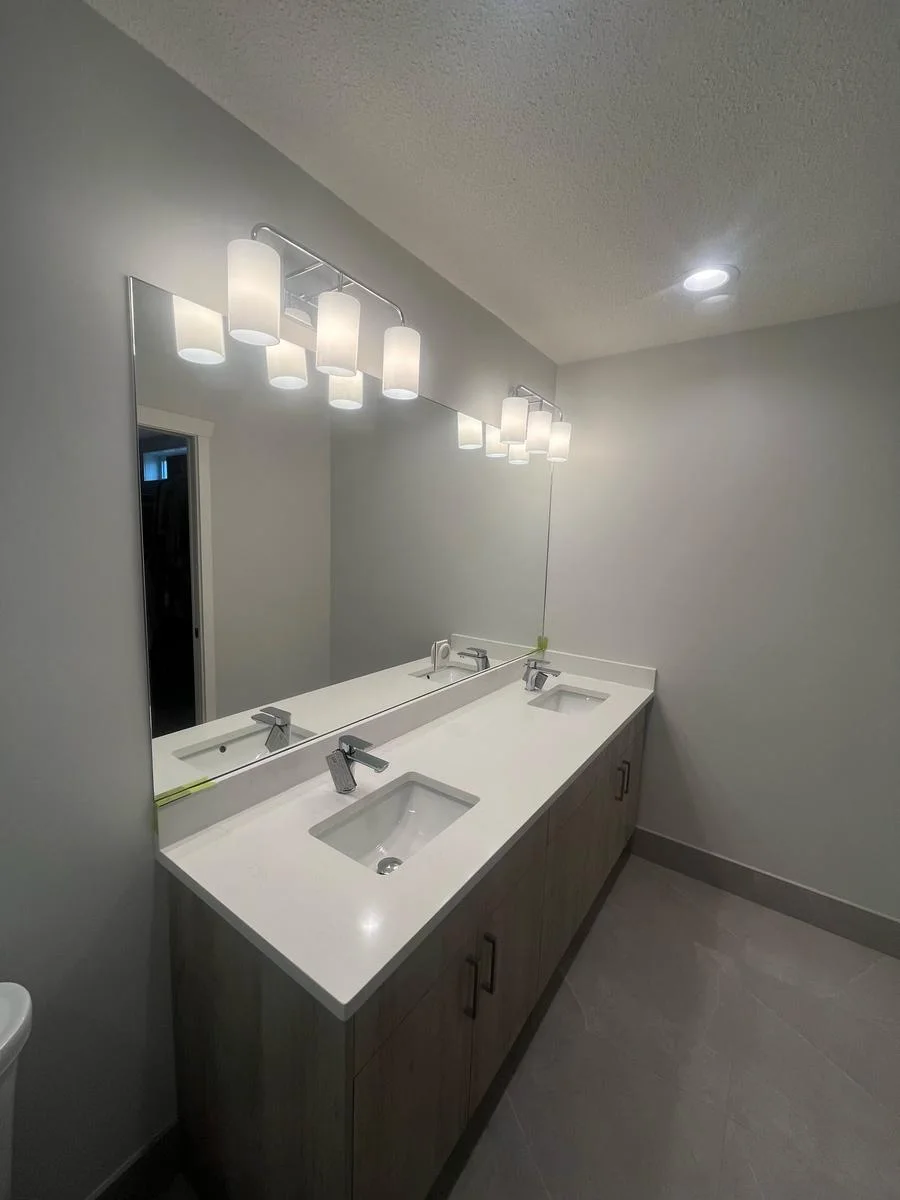
The cabinet installation photos show a stage that disappears in the finished room: the wood-toned cabinet is in place while the counter and sinks are still to come. In the later photographs, one long white counter carries two separate basins and faucets beneath a shared mirror.
Finishing both bathrooms
The March 2026 logs record a grab bar in the main bath, tile baseboards, cabinet handles, towel hooks and final paint touch-ups. Those smaller pieces affected several trades. For a two-bathroom project like this, deciding on the glass, mirror and towel-bar locations ahead of the finish visits gives each installer a clear point to work to.
Inside the two bathrooms