Bathroom · Vernon · 2022
Tilework in a Vernon Lake Home
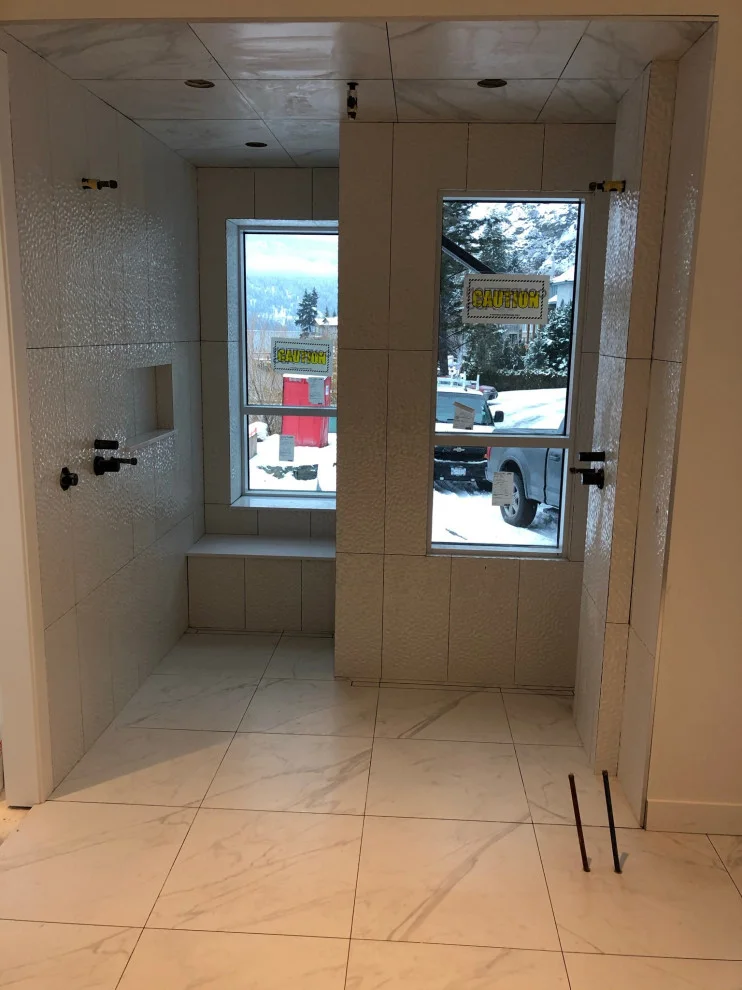
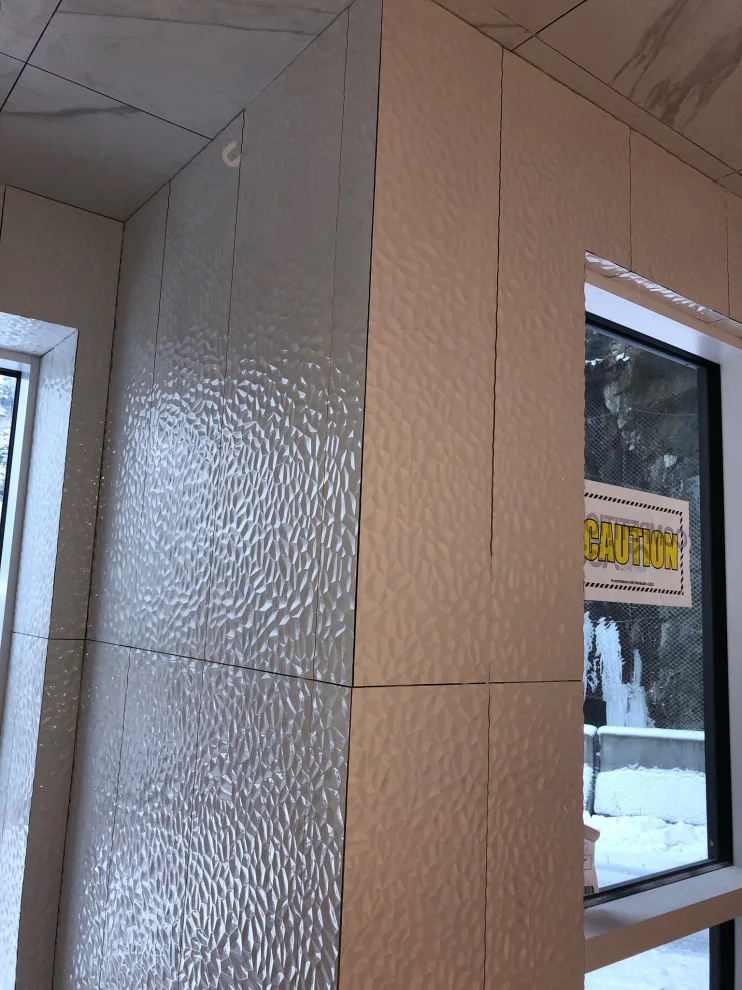
Two windows light the shower from one end. Elsewhere in the home, a different white tile wraps a tall fireplace surround. The installation photos show how each surface turns a corner.
Explore the photographs ↓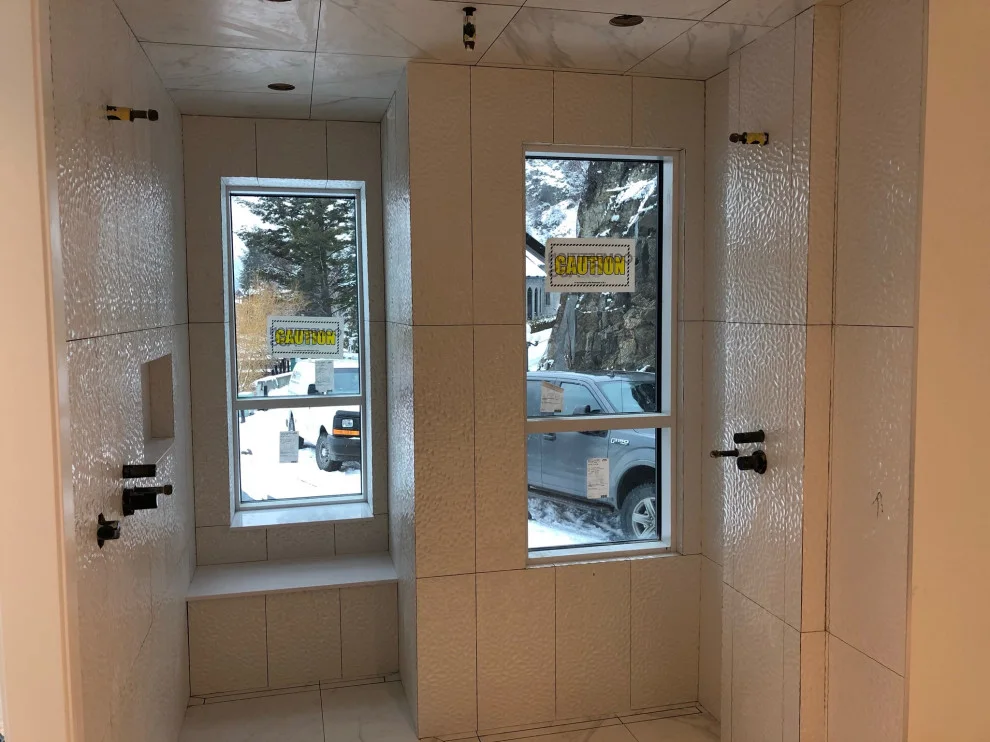
A shower built around the windows
The Vernon photographs show two tall windows at the end of the shower. A tiled seat occupies the recess under one window. Look across the room and the same pale palette has several different surfaces: a raised pattern on the wall, a flat shelf in the niche and a lightly veined floor.
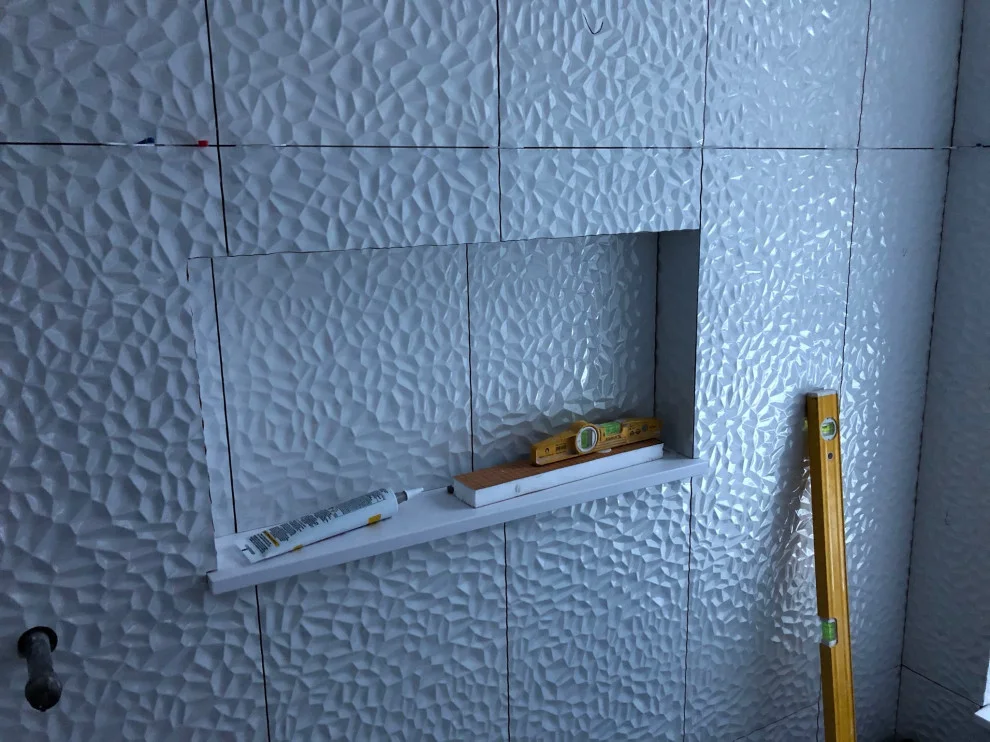
One installation photograph catches a level sitting inside the niche. It shows a detail that is harder to see in a wide room shot: the patterned tile continues across the back of the recess while the shelf has a smooth top. If you are choosing a relief tile, it helps to see a sample at an inside corner, under a light, as well as straight on.
A second tile treatment at the fireplace
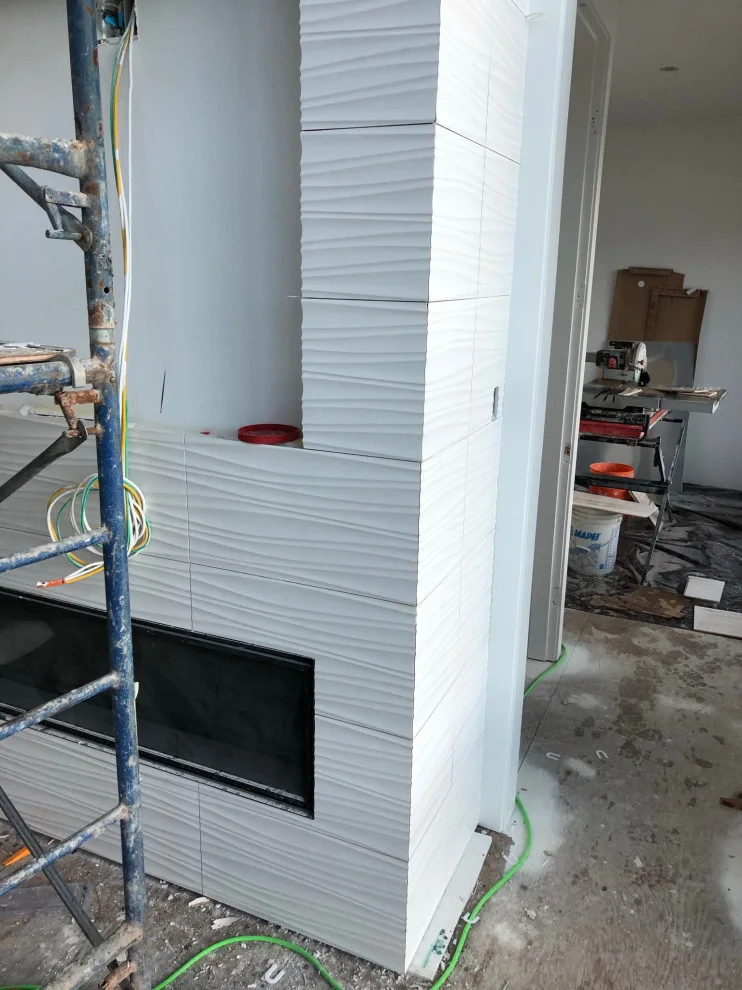
The fireplace photographs show scaffolding beside a tall surround and a long black firebox opening near the floor. The white tile here has broad horizontal ridges. Following them around the projecting corner gives a clear view of the alignment between the front and side faces.
The company’s Vernon lake project album records a 2022 project cost band covering the project as a whole. The photographs document the tile installations at different stages.
Shower recesses, window returns and fireplace tile