Main level & whole home · Kelowna · 2026 · In progress
A Kitchen Open to the Living Room on Bentien Road
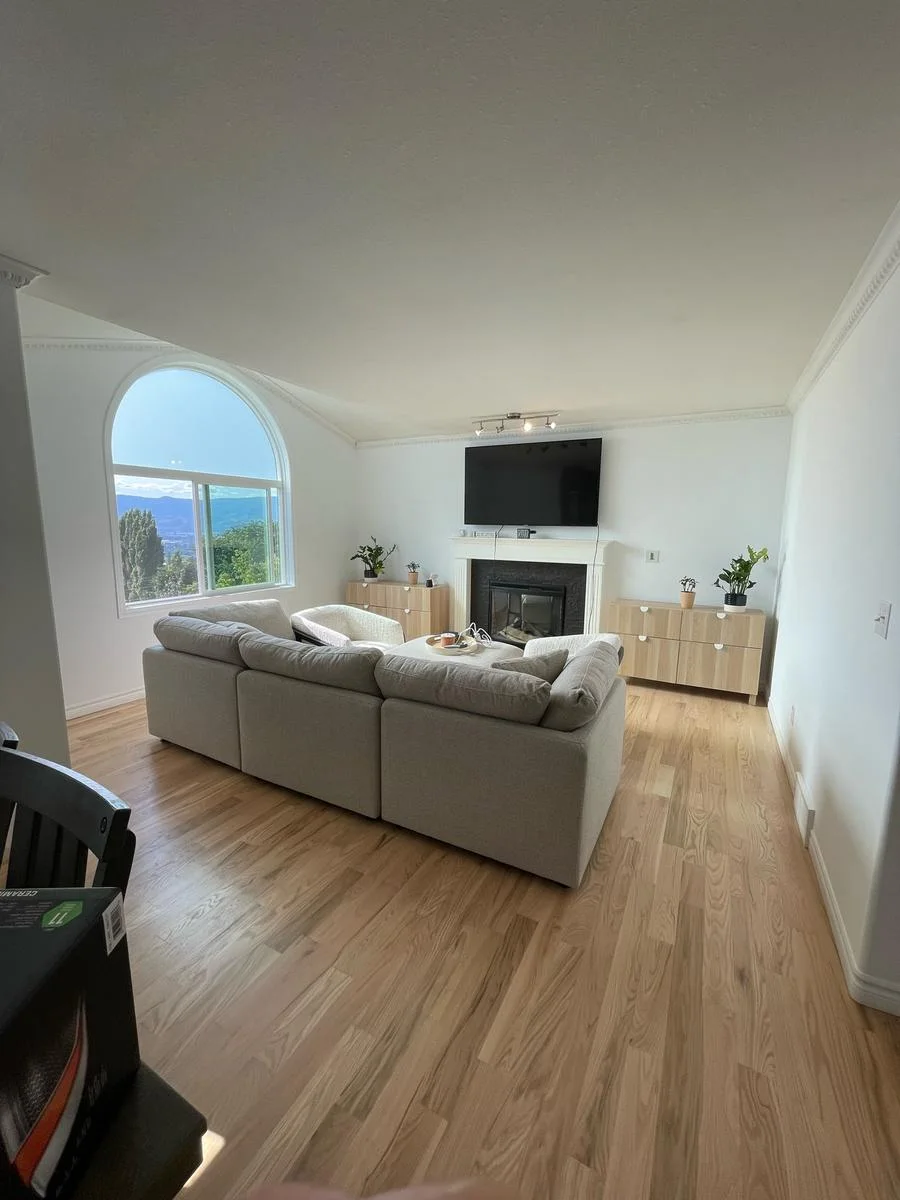
A range set into a pale peninsula faces the living room in this Kelowna main-level renovation. Photographs follow the room from its original wood cabinets to the dark cabinetry and floating shelves.
Explore the photographs ↓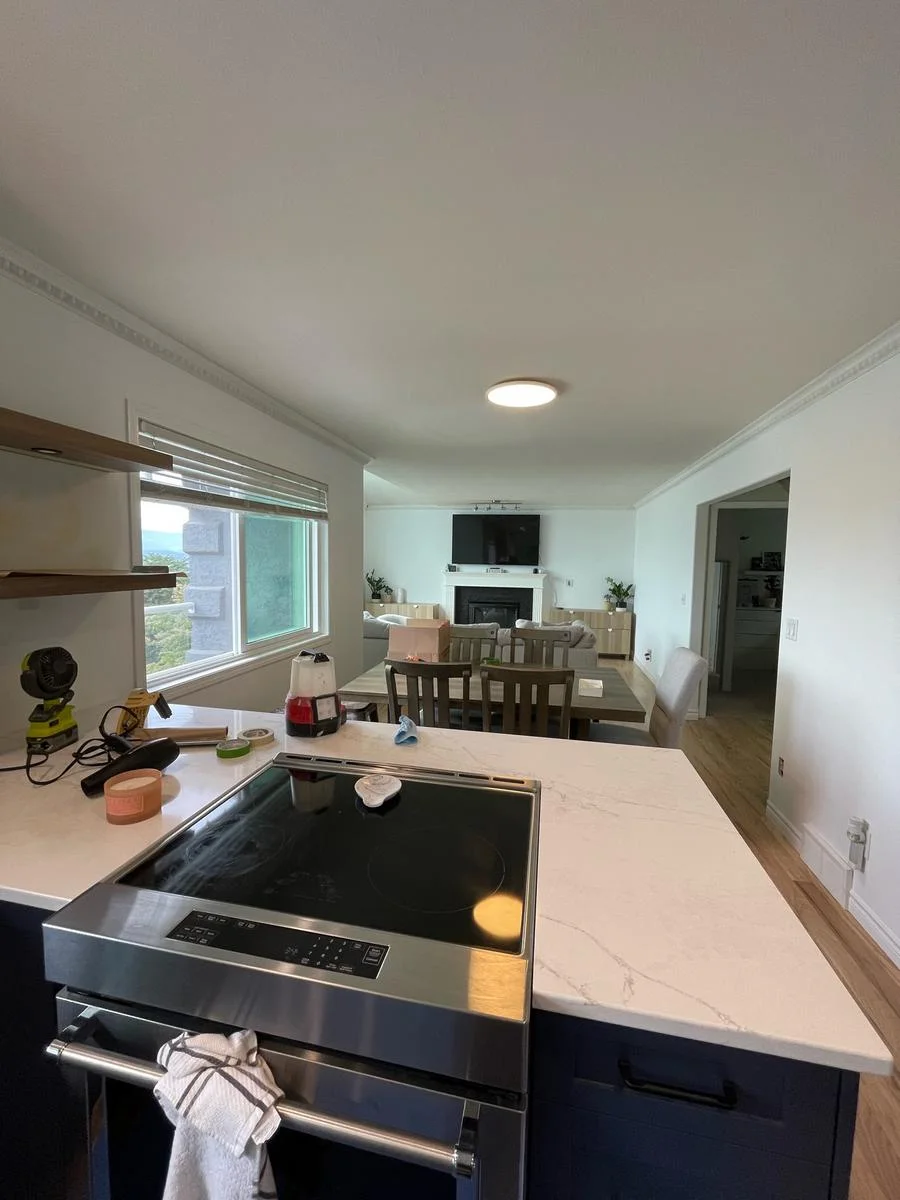
What changed at the cooking wall
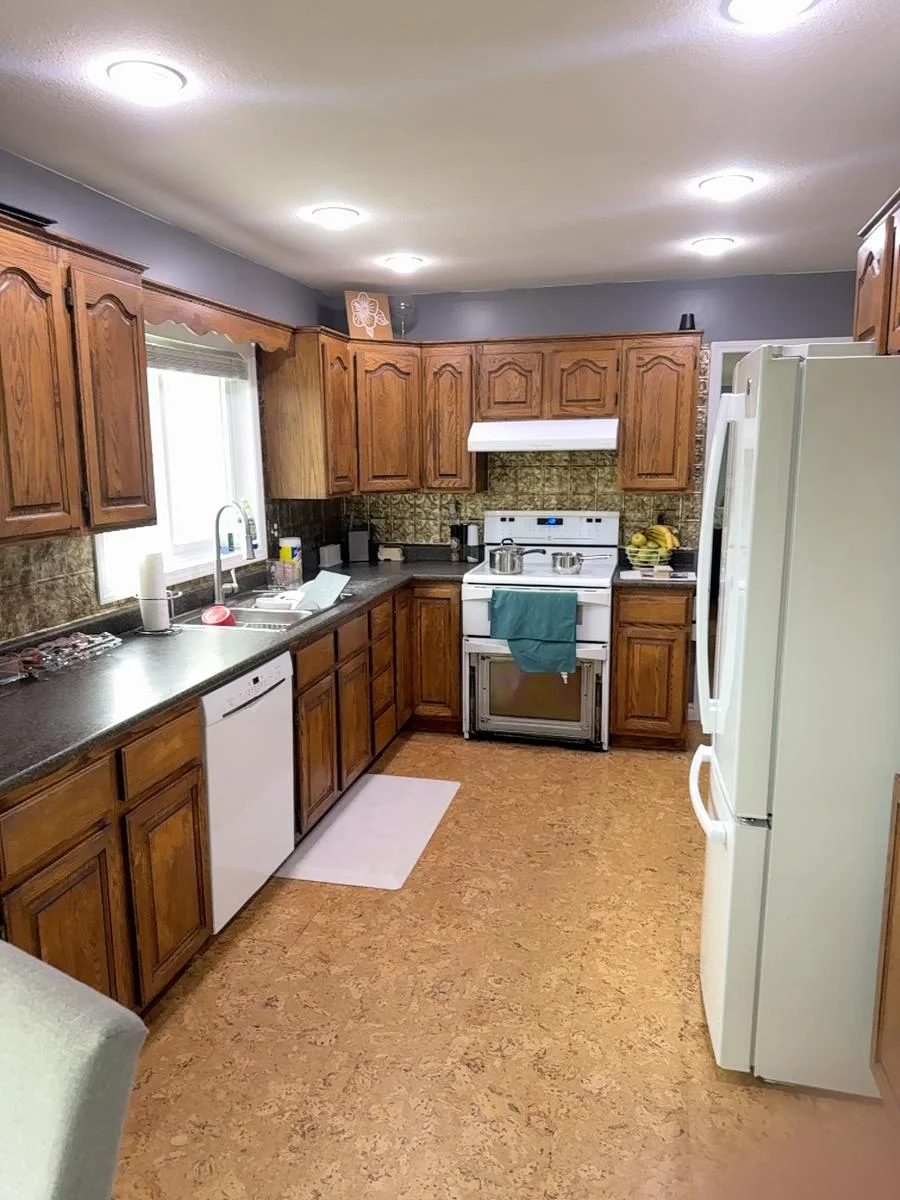
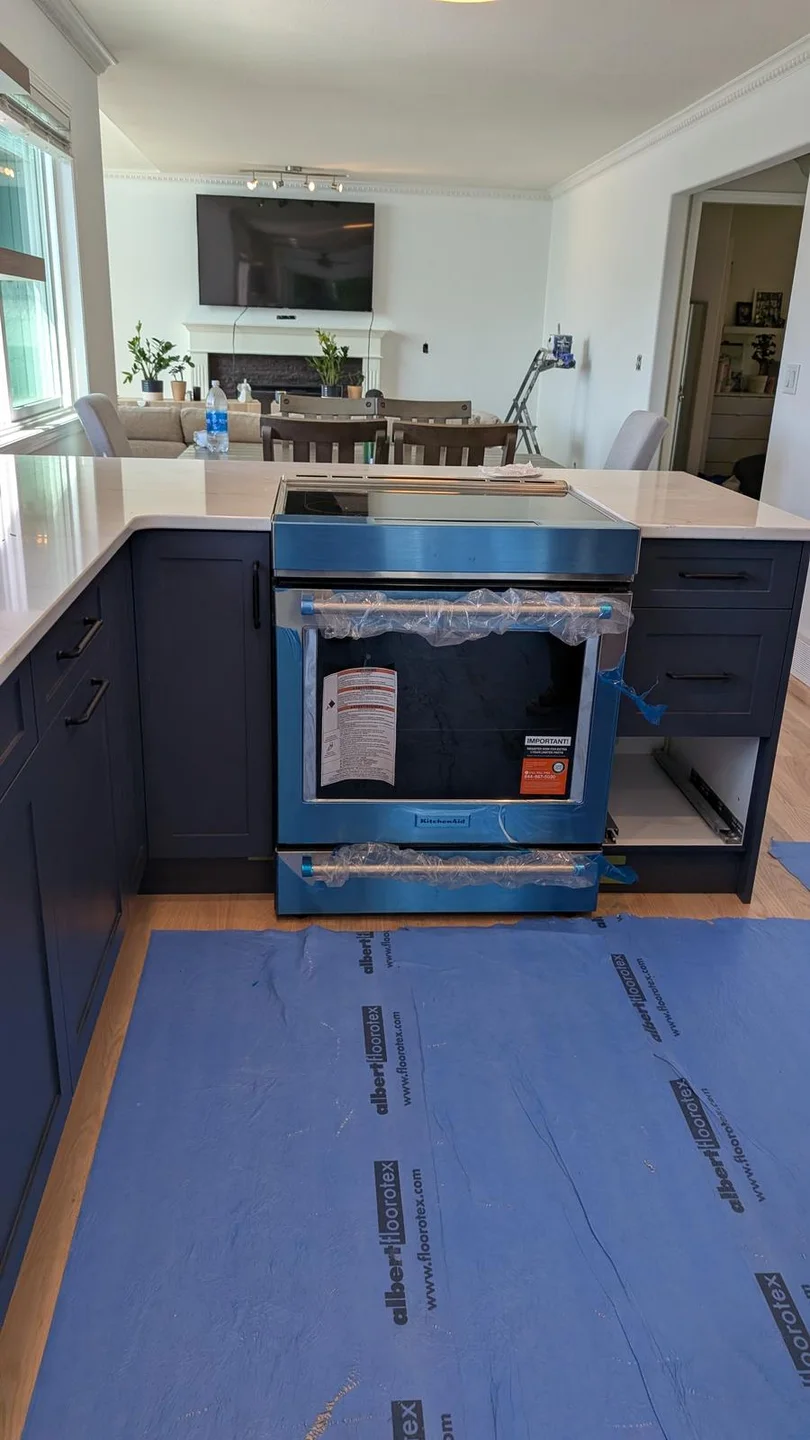
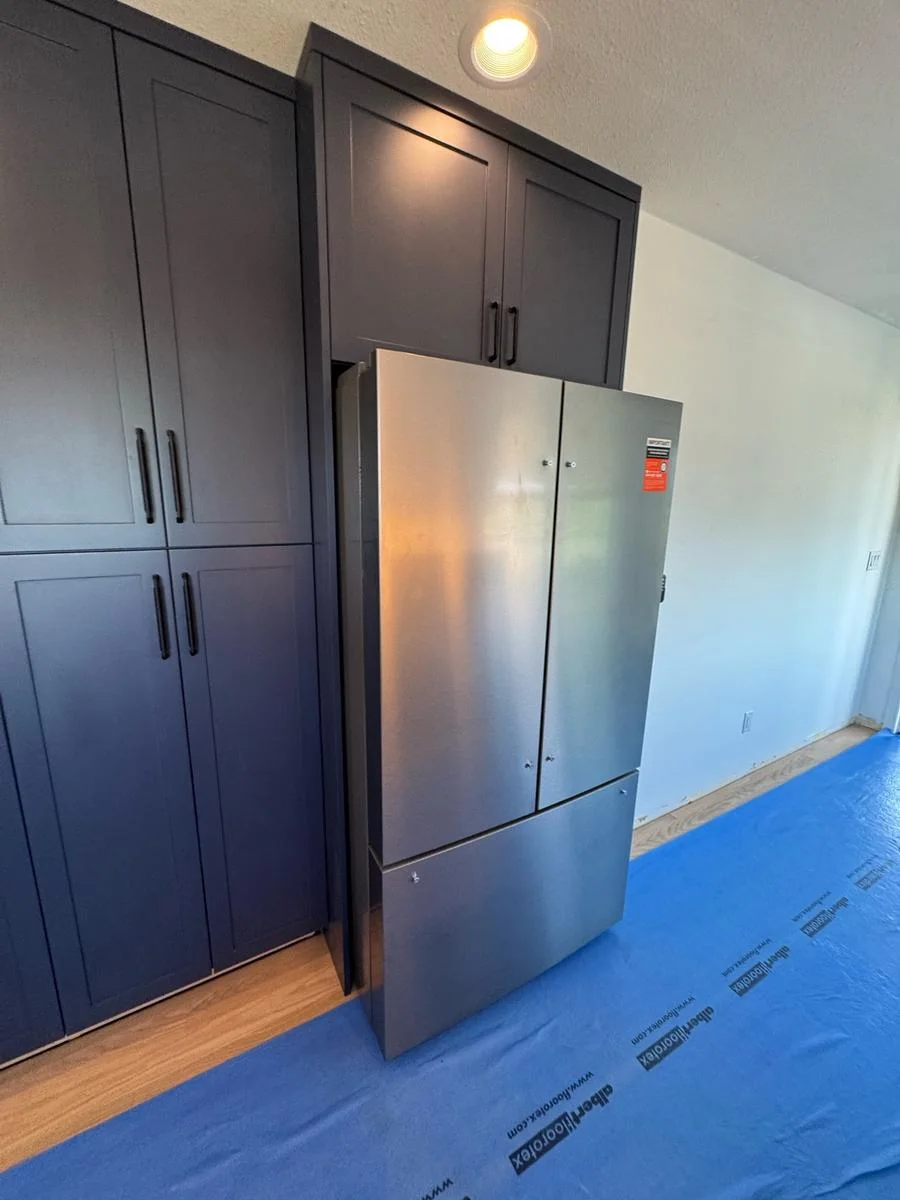
In the original kitchen, the range sat between wood cabinets against the back wall. The refrigerator stood to its right. Look at the view from the new range and the change is immediately visible. The person cooking now faces across the peninsula toward the seating area and fireplace. The refrigerator sits within a bank of tall, dark cabinets, and the long counter returns along the window wall.
Where the kitchen meets the living room
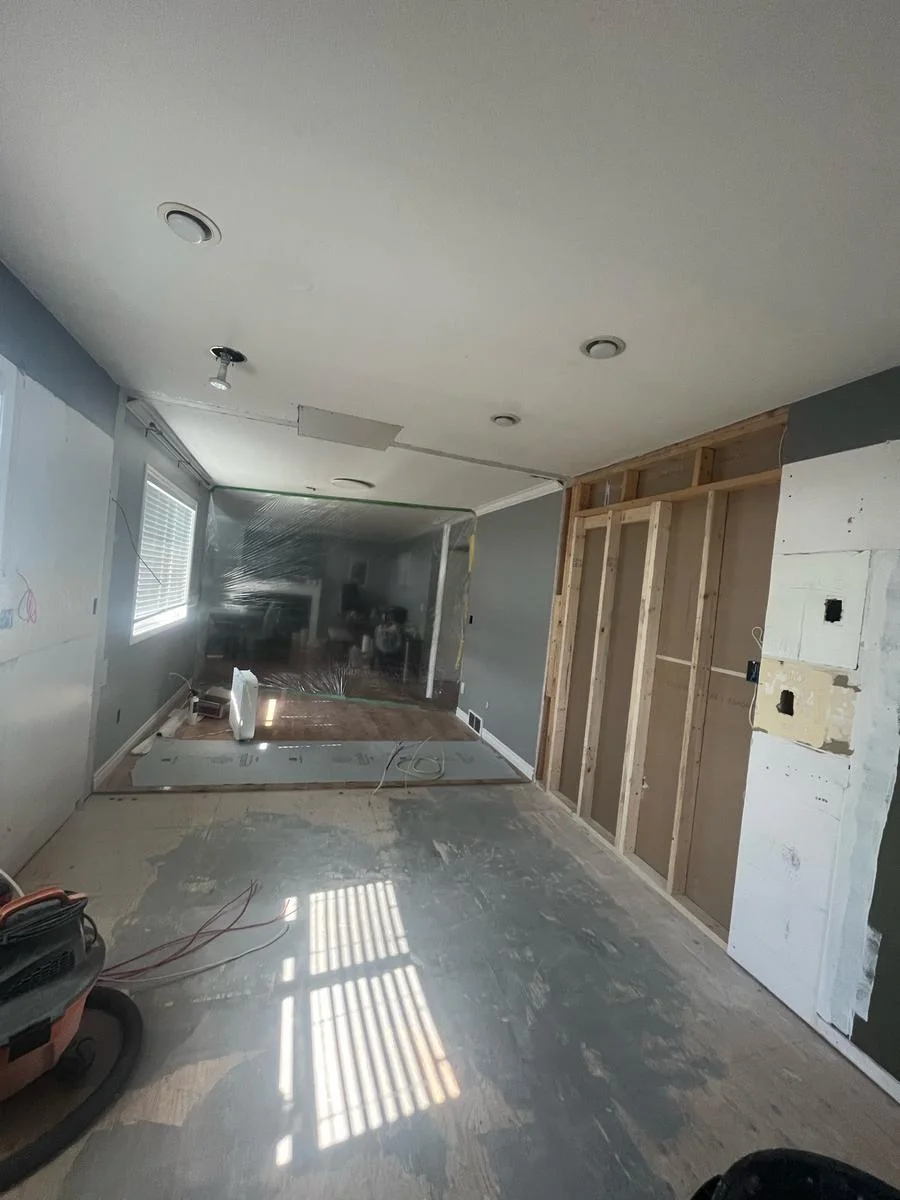
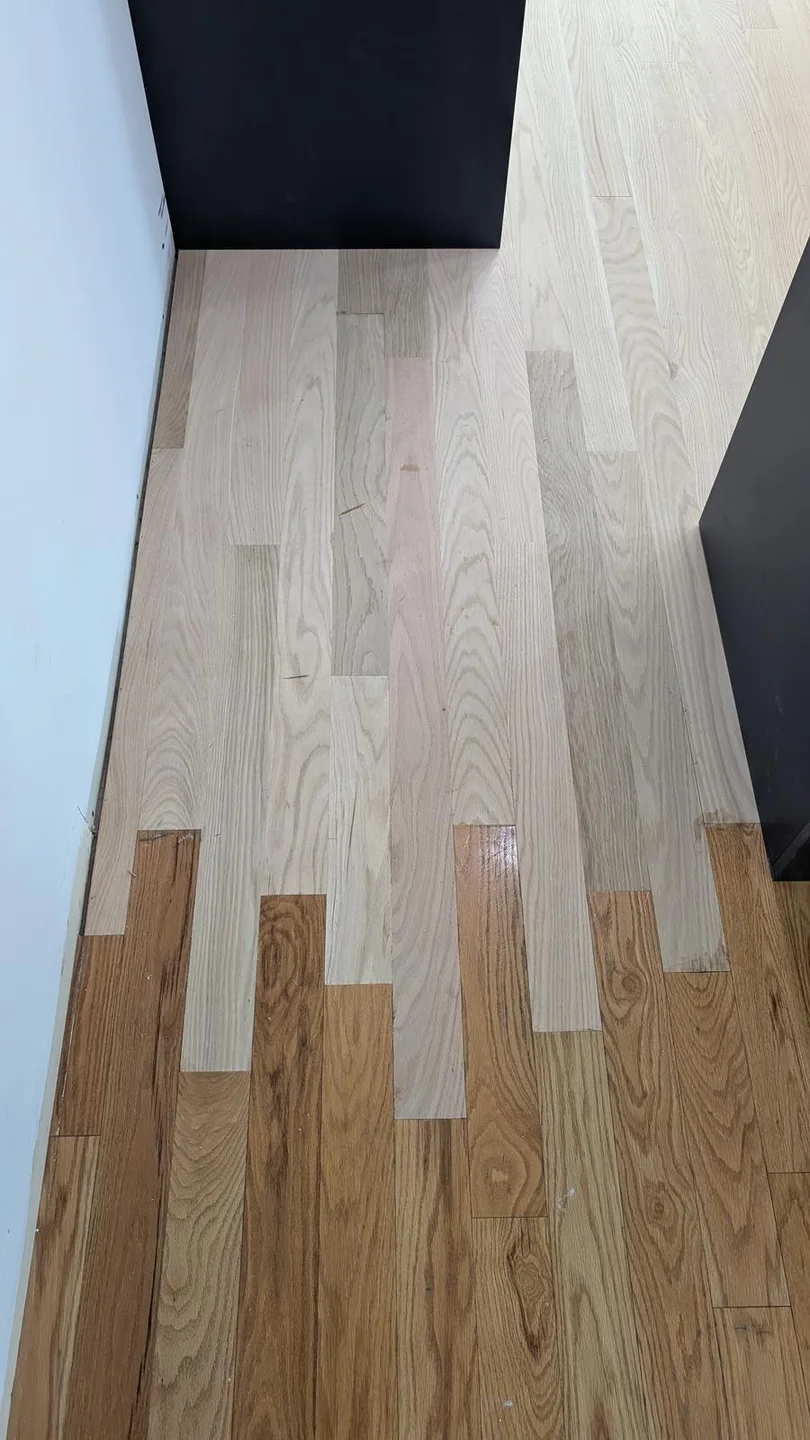
One site photograph shows the room stripped back, before the cabinets or finished floor concealed the work. Another catches the floorboards partway across the threshold. The August crew notes record flooring in the kitchen, painting in the hallway and living room, and coordinating cabinet finishing with the appliance delivery. The plumbing hookup and range fitting followed. The installers adjusted the range feet to bring its front flush with the counters.
Threading light through the shelves
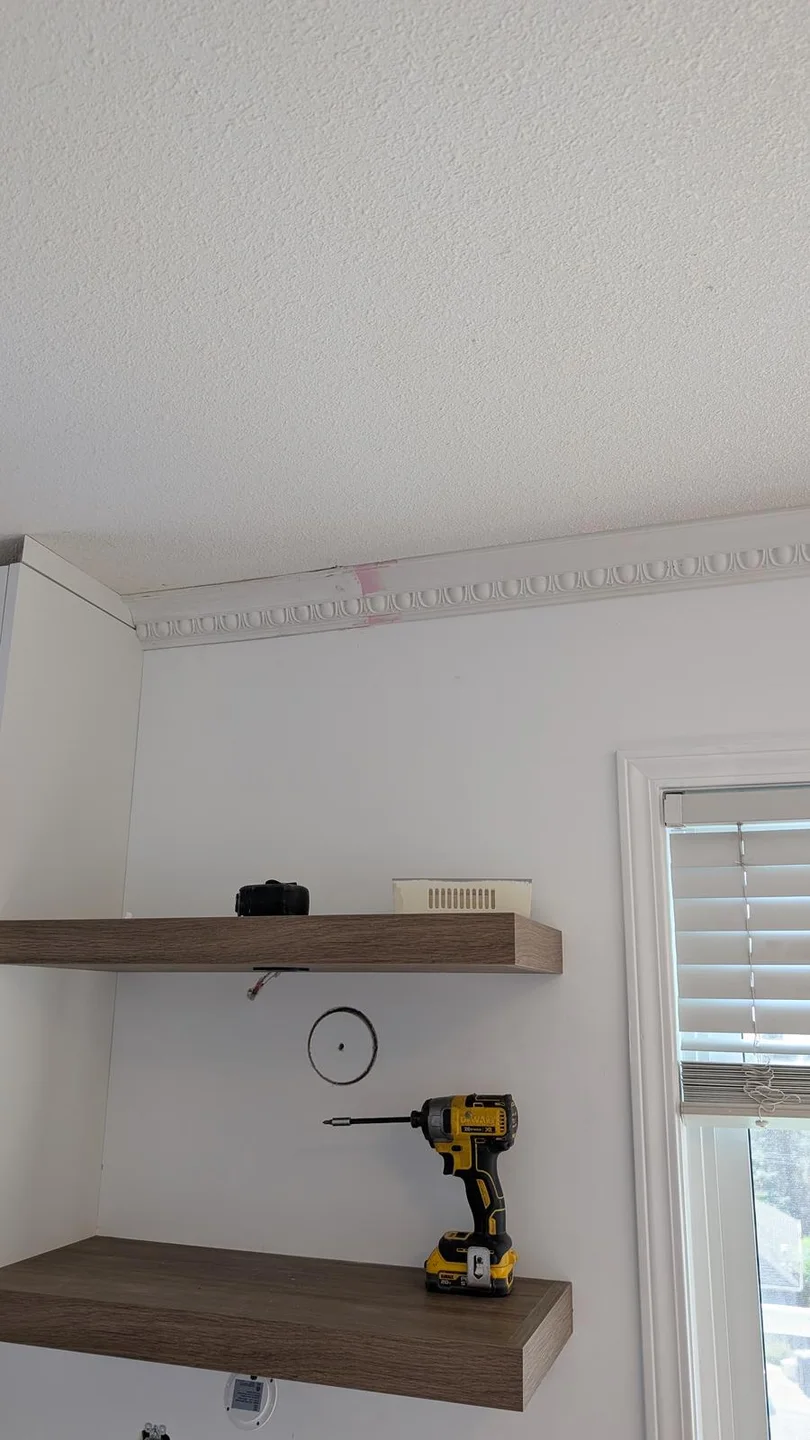
Near the window, open wood shelves replace some of the visual weight of the original upper cabinets. The crew opened portions of the shelf interiors so the electricians could run wire. Higher up, they cut back the existing crown and aligned its decorative profile with the new moulding. The September record covers the remaining baseboards and patio-door trim and identifies a shelf-light dimmer as a follow-up. The photographs document the installed work at that stage.
The original kitchen, the open room and the new fittings