Main level & whole home · Kelowna · 2026
Kitchen, Fireplace and Ensuite on Lequime Road
At this Kelowna home, the kitchen island faces a floor-to-ceiling tiled fireplace. The renovation also reached the ensuite, closet, laundry and front entrance.
Explore the photographs ↓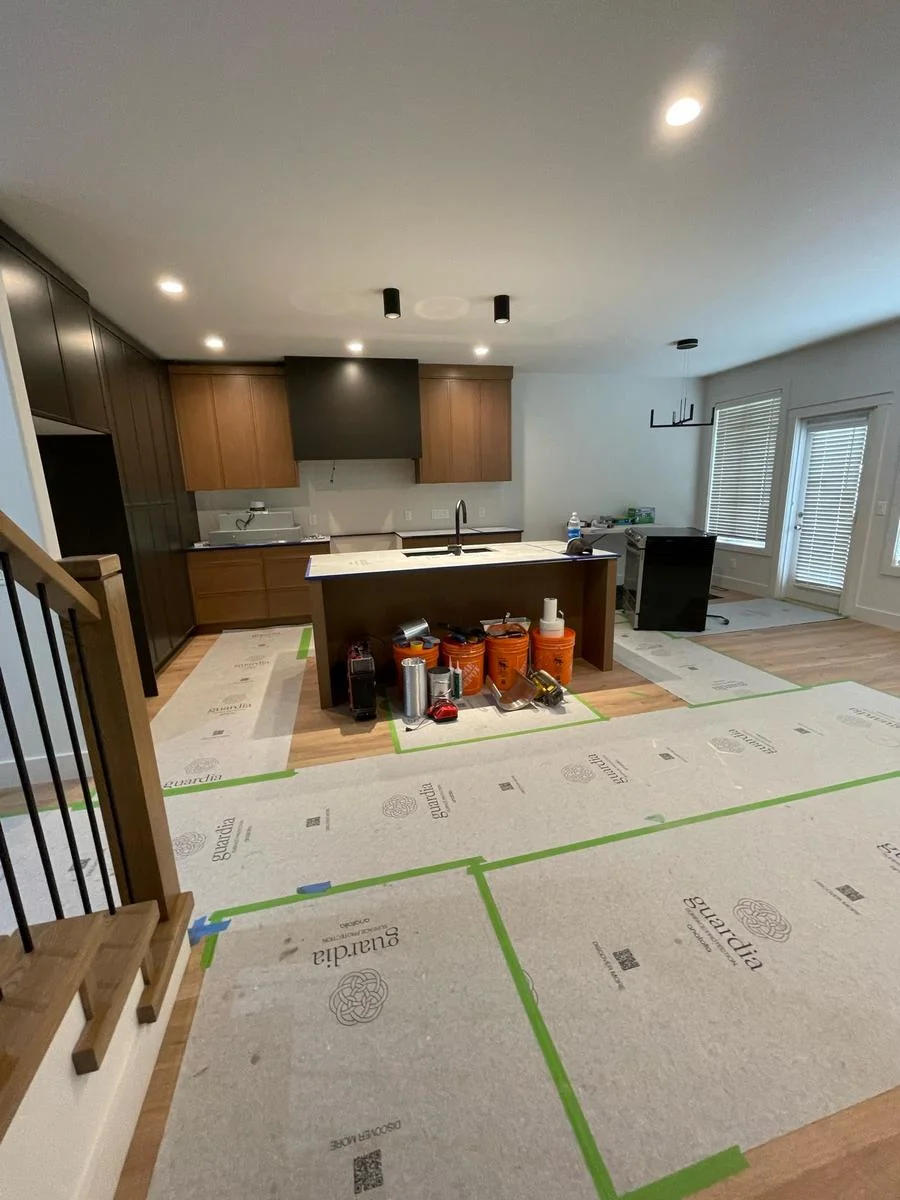
A kitchen arranged around the living room
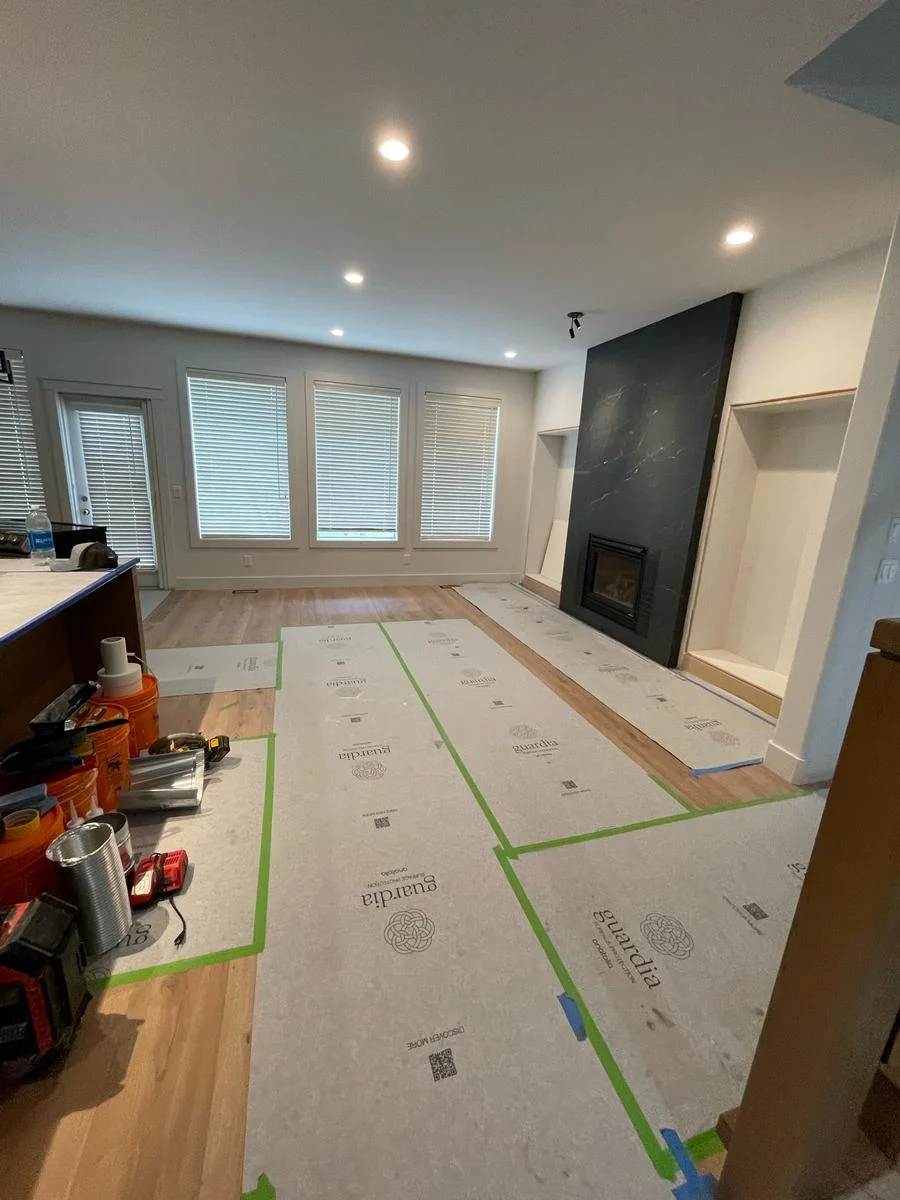
The island is the easiest place to understand the plan. Looking one way, wood cabinet fronts frame a dark cooking wall. Looking back across the protected floor, the firebox sits low within a tall, dark tile field. These are installation photographs. The protection, tools and exposed cabinet fittings show where the trades were working when each view was taken.
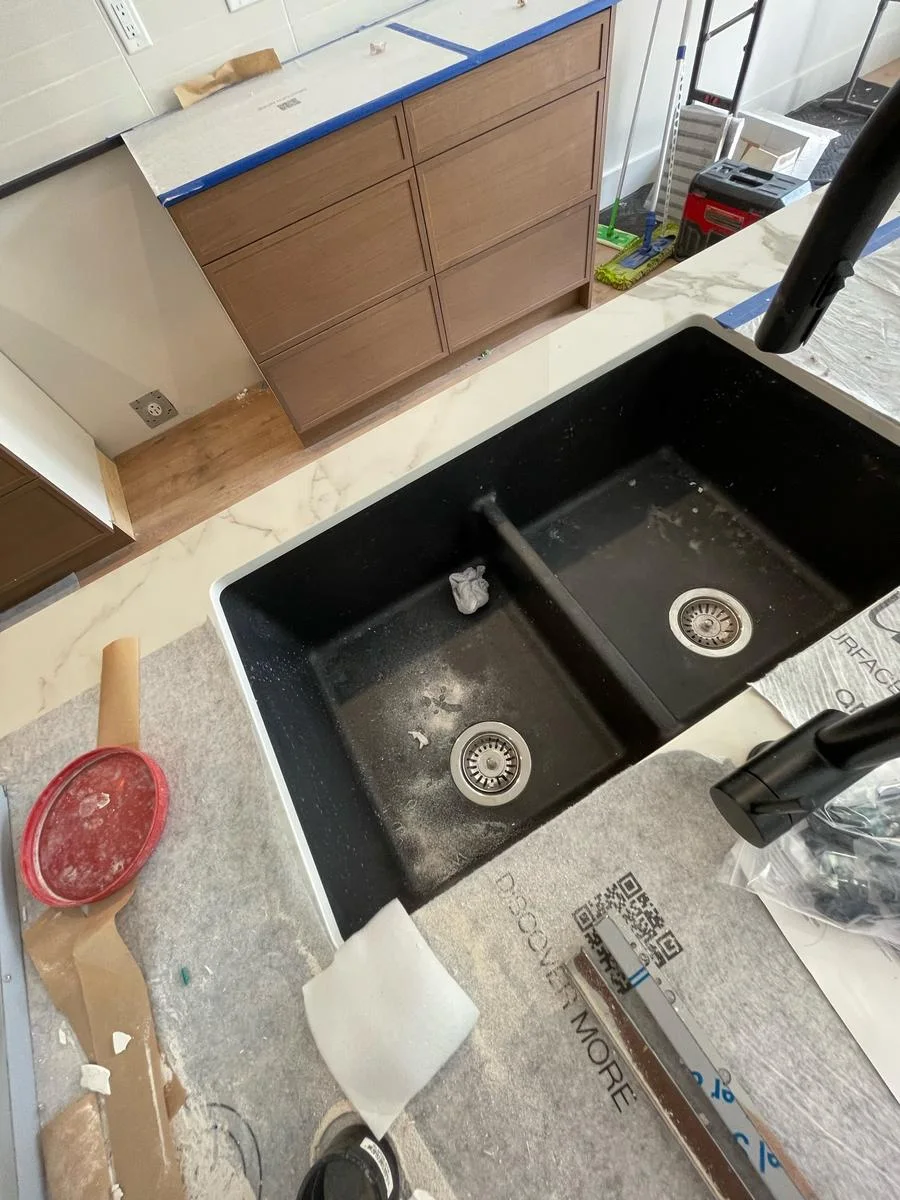
At the island, a black double-bowl sink sits beneath a high faucet. The August 2025 notes record connecting and test-running the dishwasher, then adjusting the under-cabinet lighting at the walkthrough. The close detail of the sink and the wider view of the living room show two very different scales of the same job.
A tiled fireplace from edge to edge
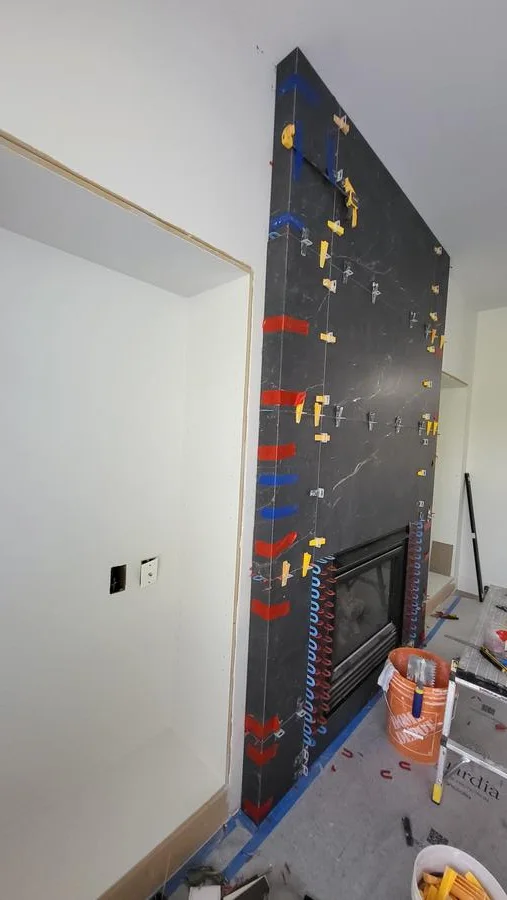
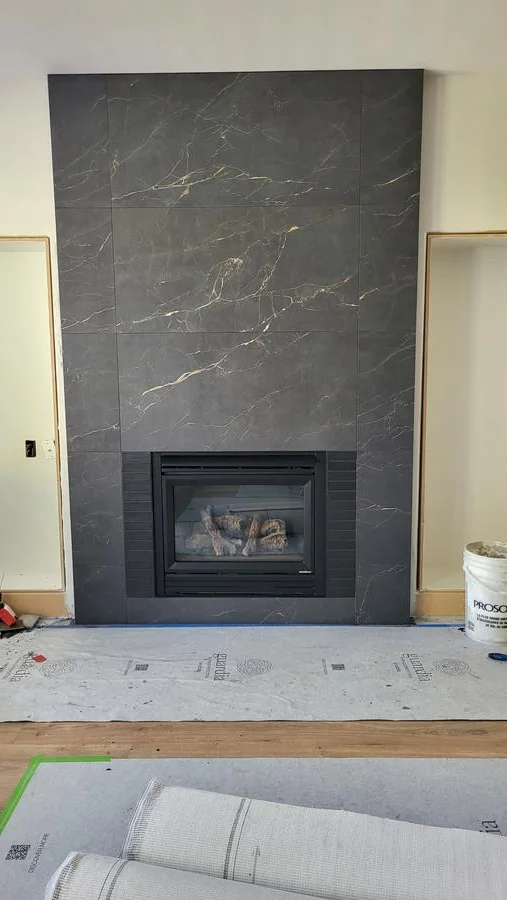
The fireplace face projects just far enough from the adjoining walls to expose a narrow tiled return. In the installation view, spacers trace the courses and the outside corner. In the later photograph the fixings are gone, leaving the dark surface and its pale veining visible from the kitchen.
Beyond the main living space
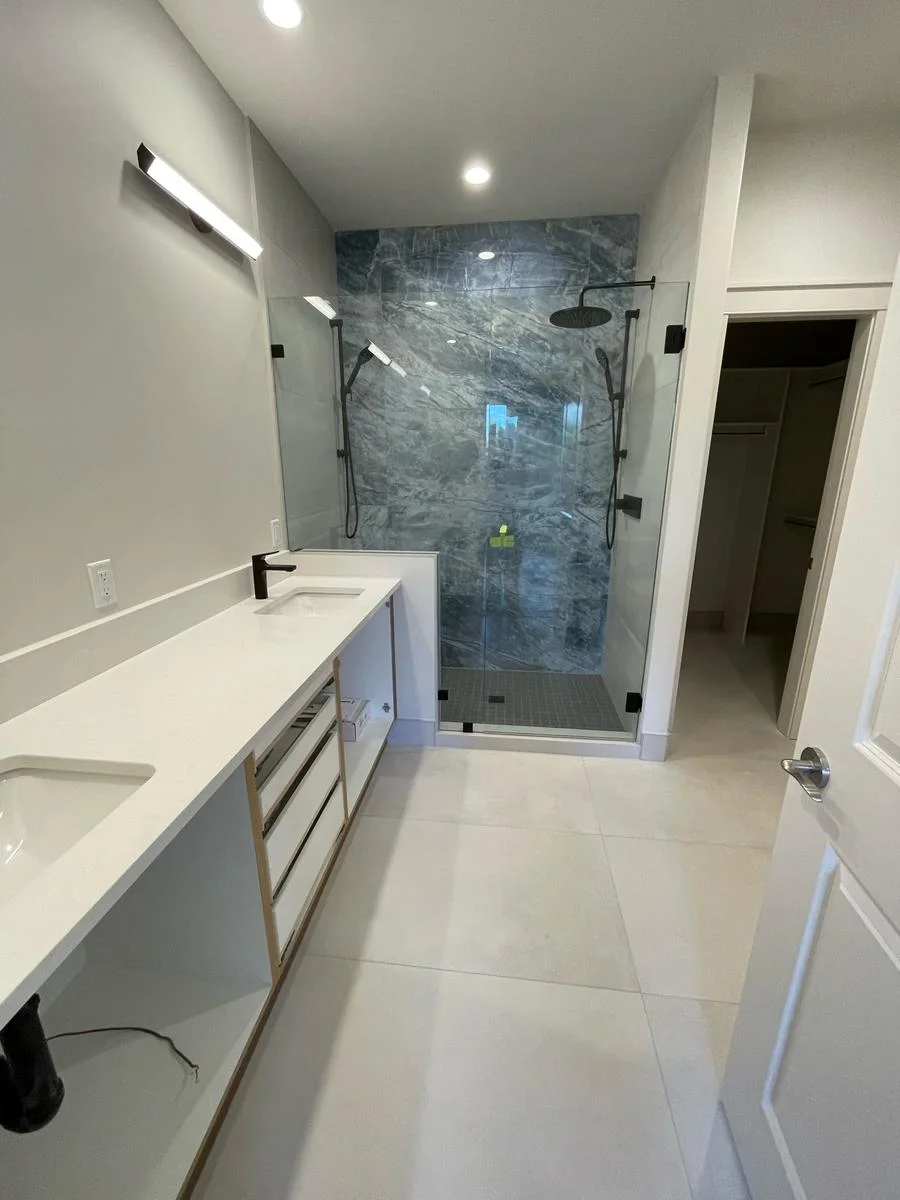
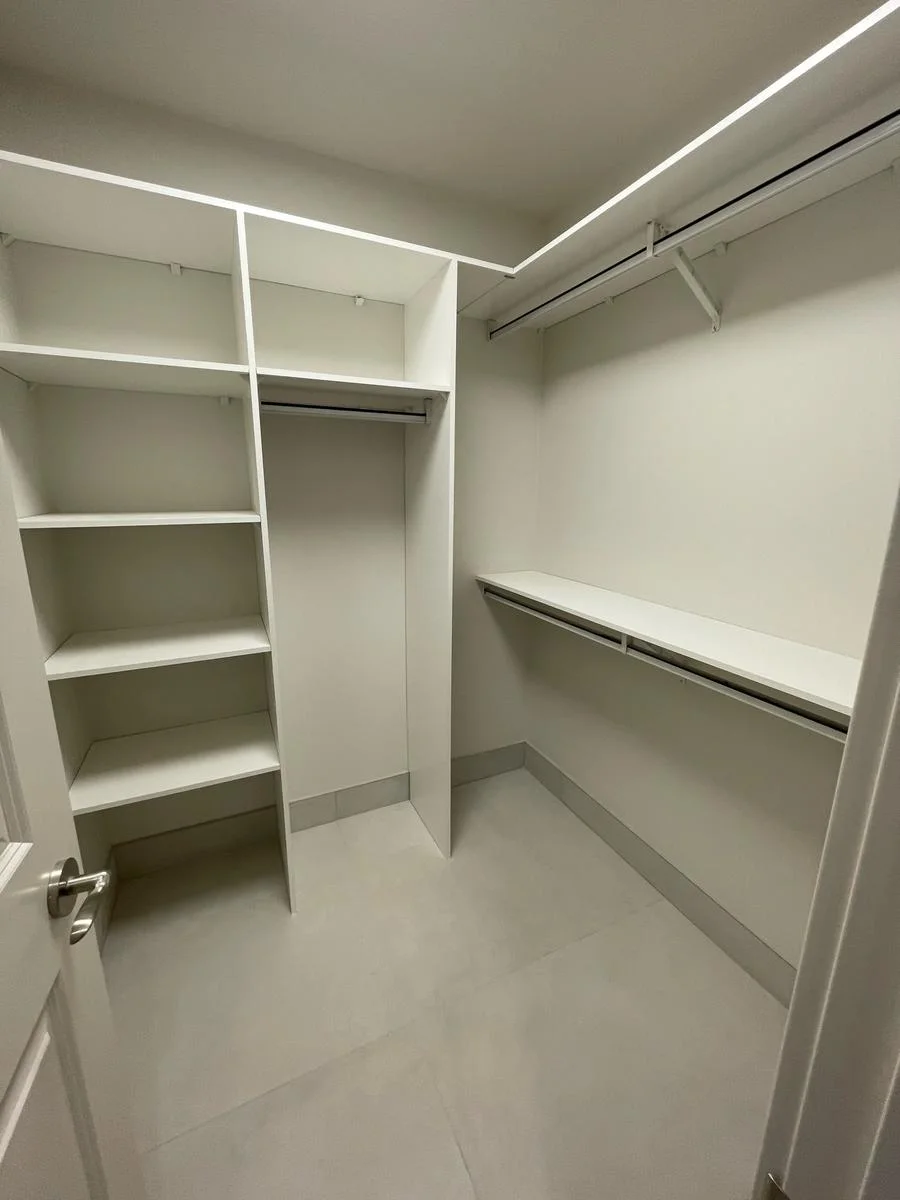
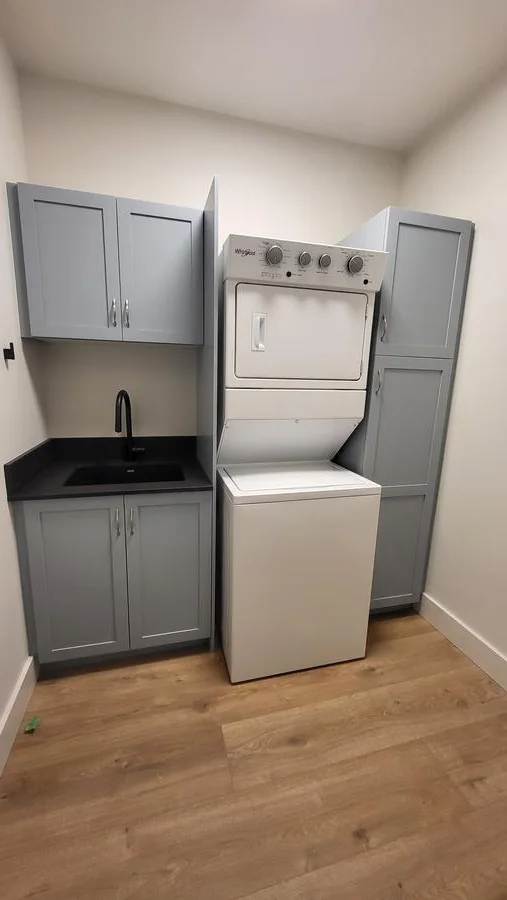
The ensuite combines a pale vanity top with a blue-grey tiled shower. An adjoining closet has open shelves and hanging rails. In the laundry, tall storage runs alongside a stacked washer and dryer. Later job entries extend into 2026 and cover finishing work in the bathrooms, stairwell and entry, including paint and door weatherstripping. The project year reflects that follow-up work as well as the earlier main-level installation.
Walk from the kitchen into the adjoining rooms