Main level & whole home · Kelowna · 2026
A Kitchen and Main-Level Renovation on Seratoga Road
White upper cabinets and a dark island anchor this Kelowna kitchen. Follow the new floor through the adjoining rooms, then down to the tiled landing and wood-tread staircase.
Explore the photographs ↓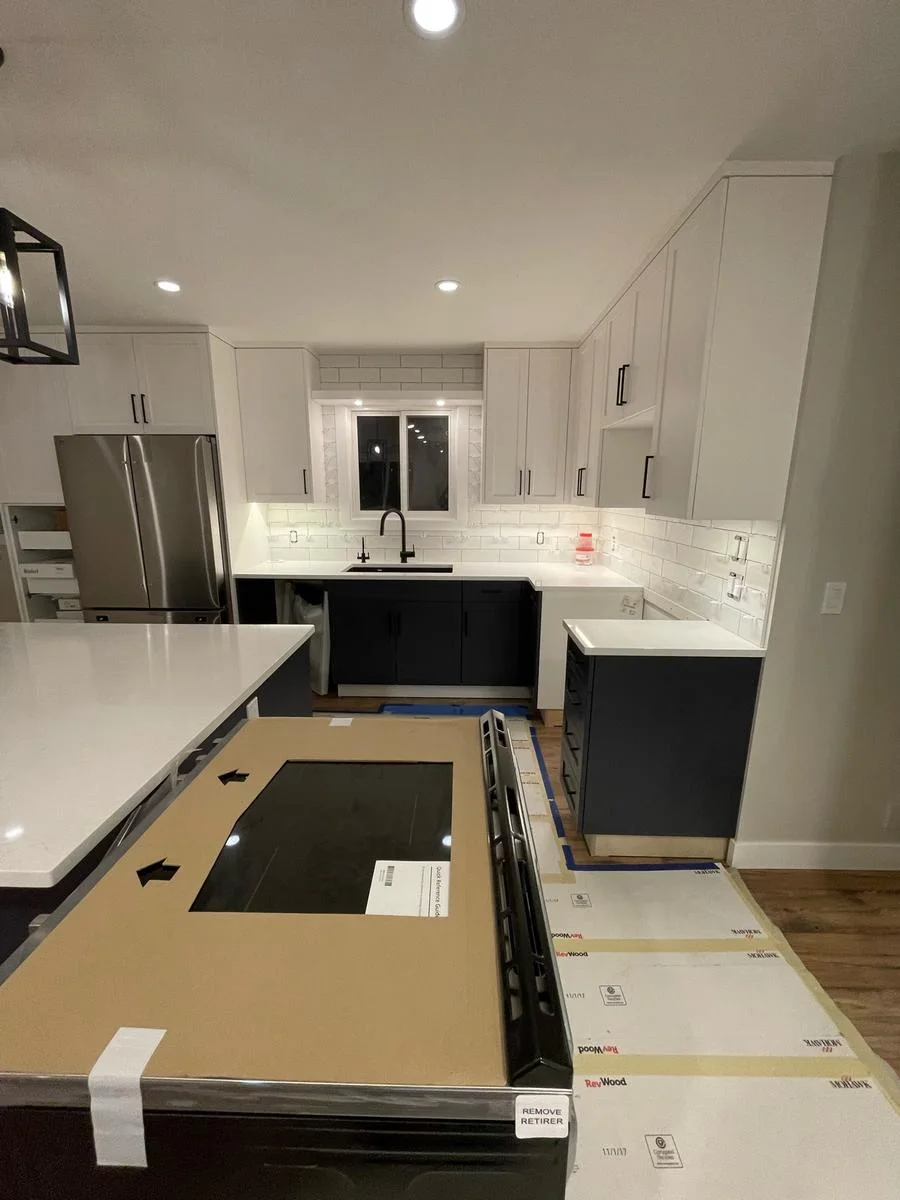
One floor connects the kitchen and main living space
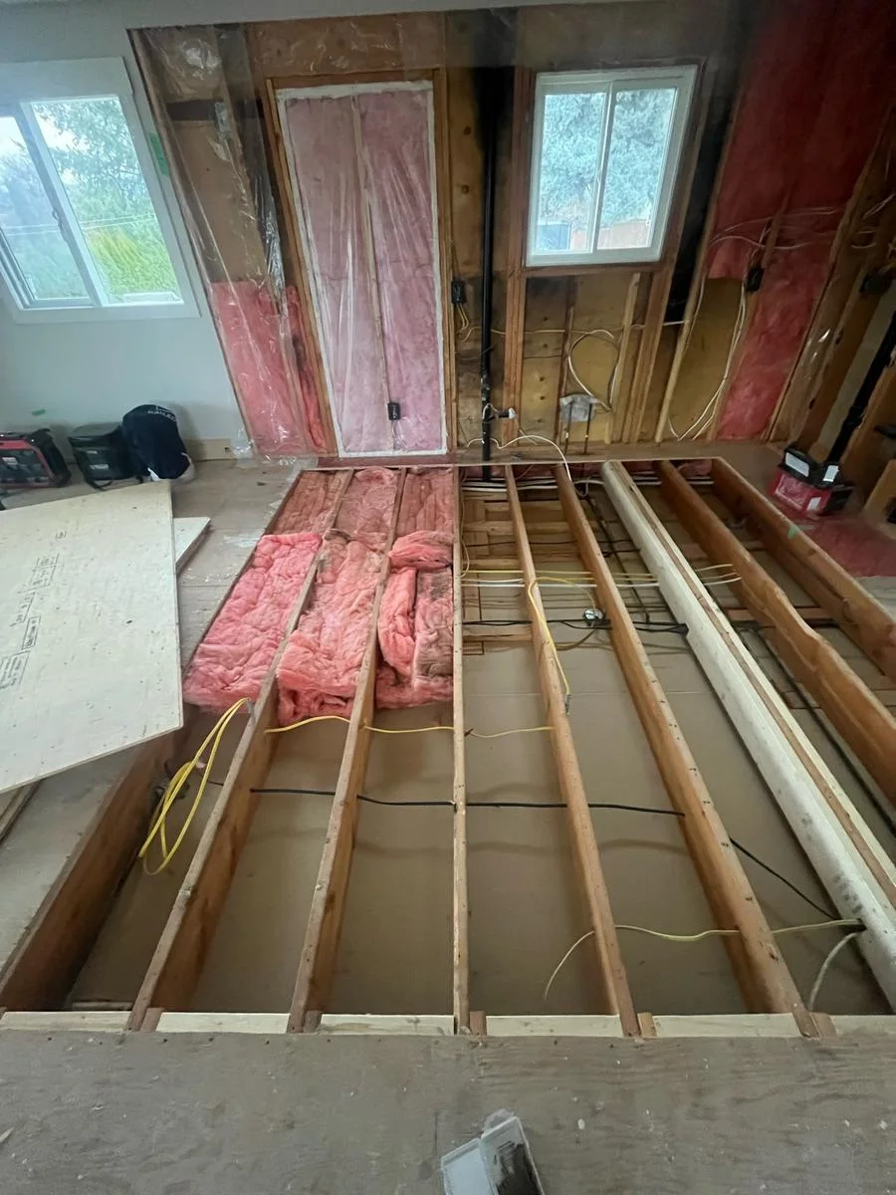
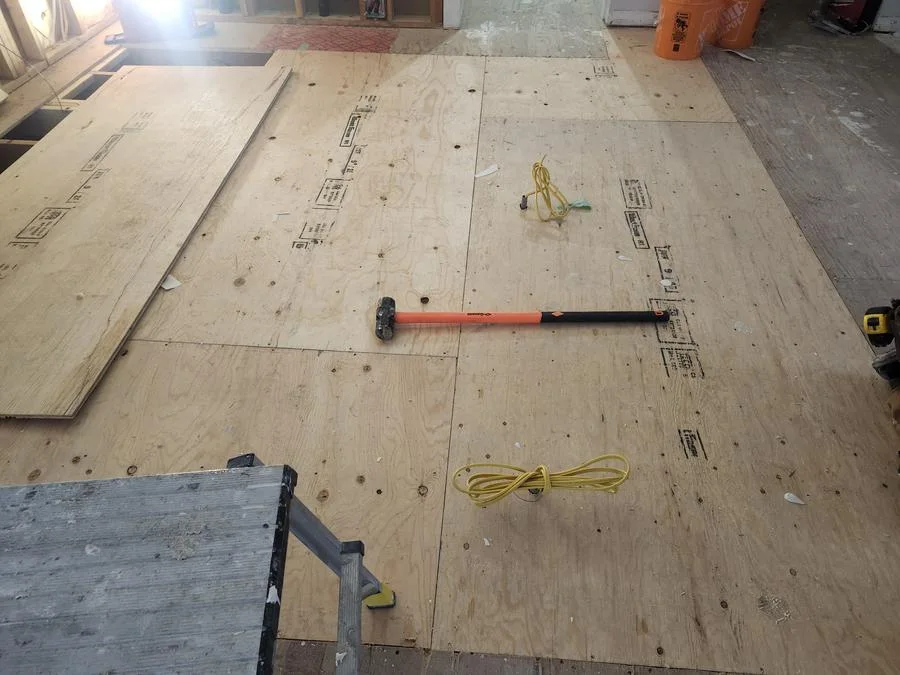
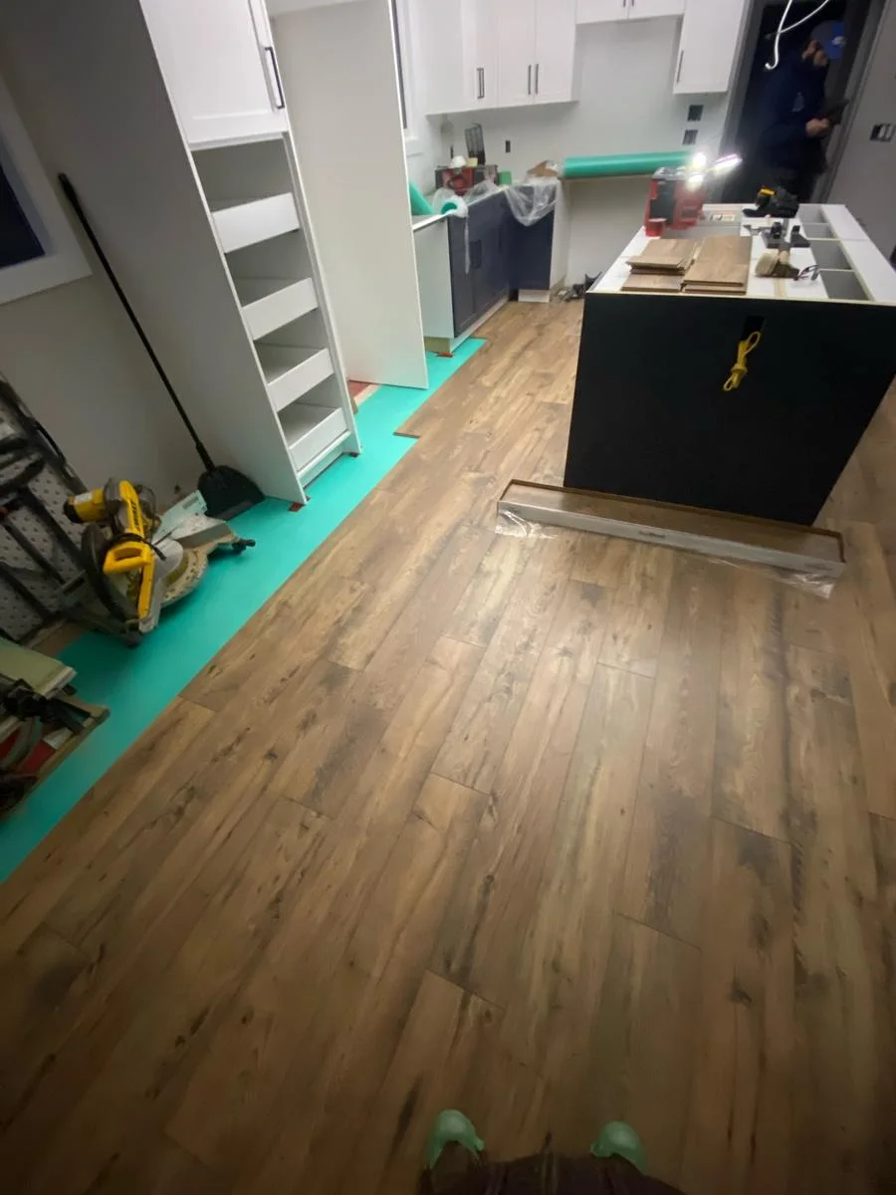
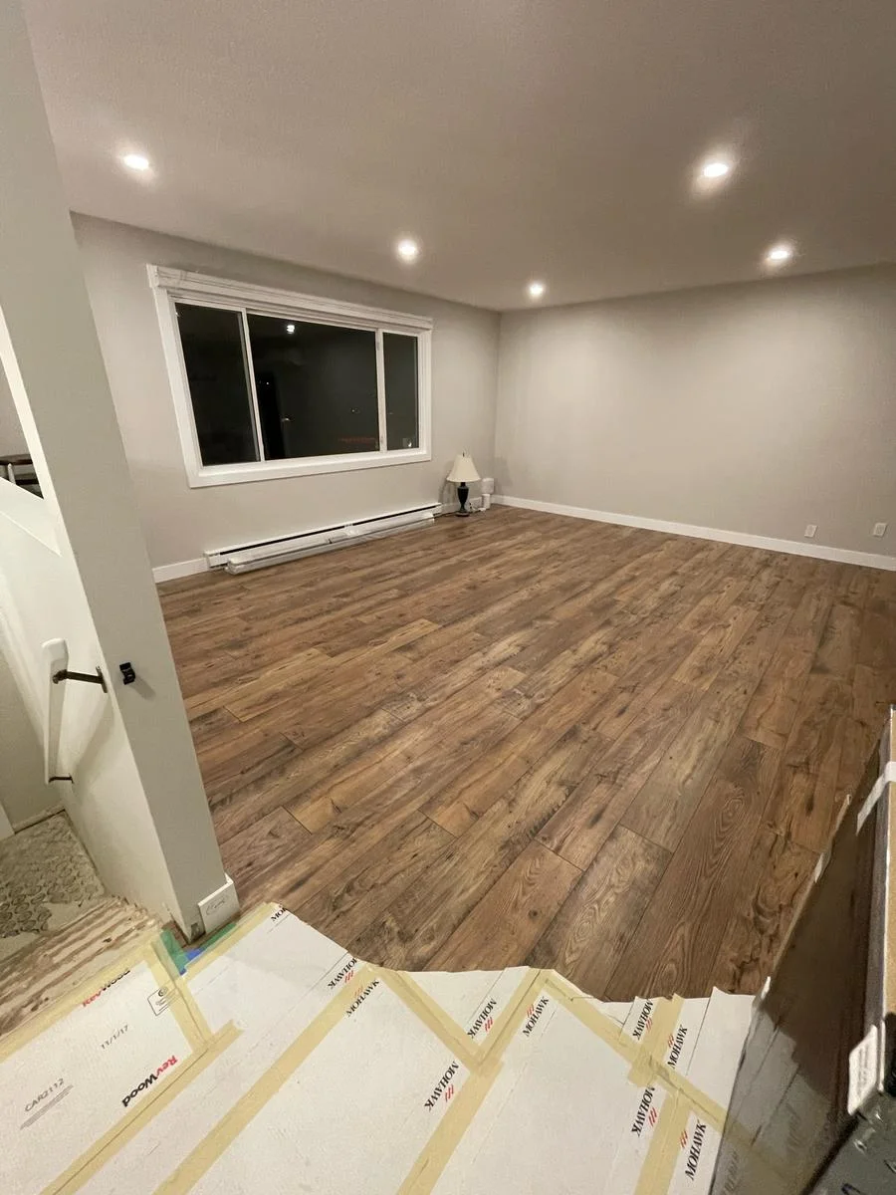
The construction photos start beneath the finished surface. Part of the floor is open to the joists in one view. In another, the crew has fitted sheet subfloor over it. Once the boards came through the kitchen and up to the island, the same view read as a single work and circulation space. The window-lit main room gives the clearest view of the floor without protective covering.
Fitting the kitchen while other rooms were being finished
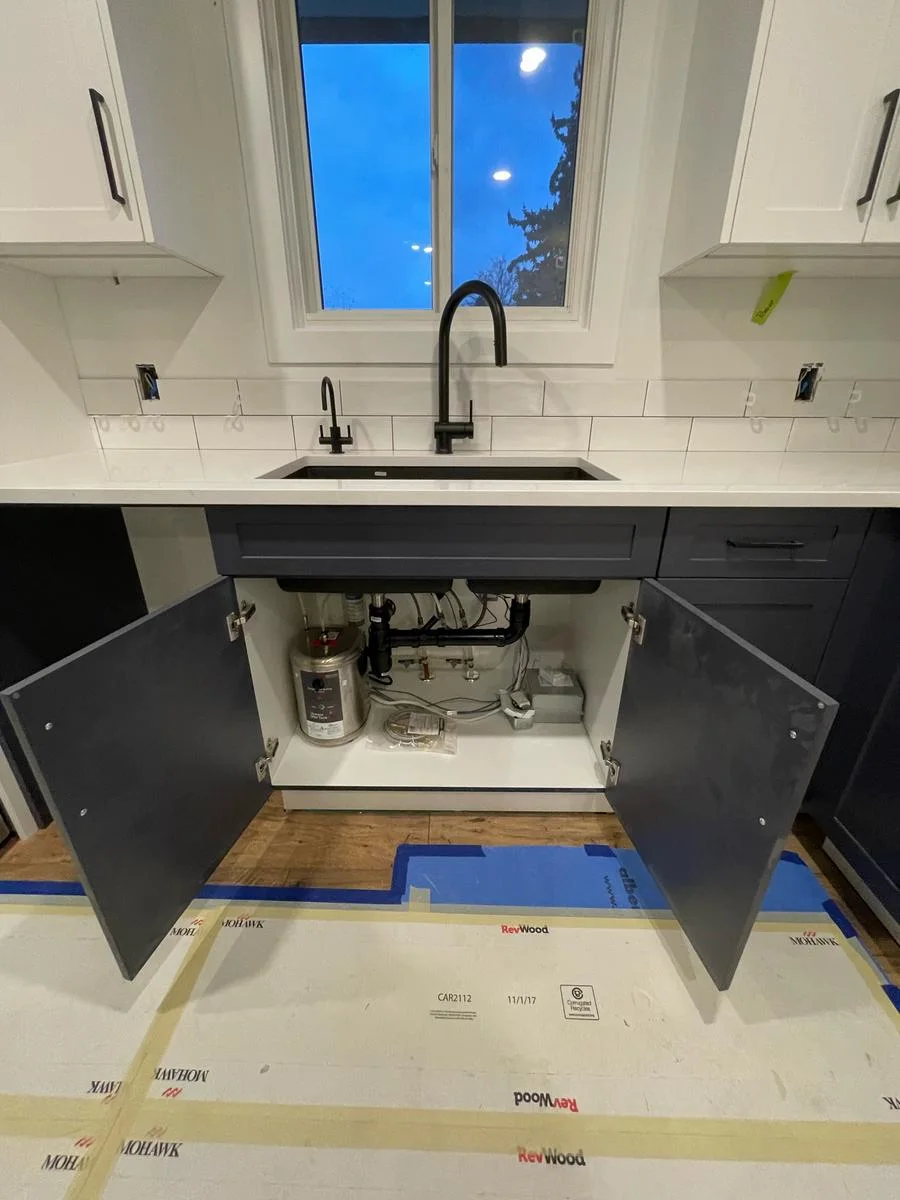
The pale worktop wraps the dark island and comes back beneath the window on the sink wall. Across from it, white upper cabinets frame the cooking area. A photograph with the sink cabinet open exposes the connections that disappear behind its two dark doors.
In December the team recorded the backsplash installation, faucet, drain and refrigerator water hookup. The electrician fitted the under-cabinet lights while the crew worked on baseboards, doors and closets elsewhere on the main floor. Those jobs show how much of the renovation extended beyond the room where the appliances sit.
Where the main level meets the stairs
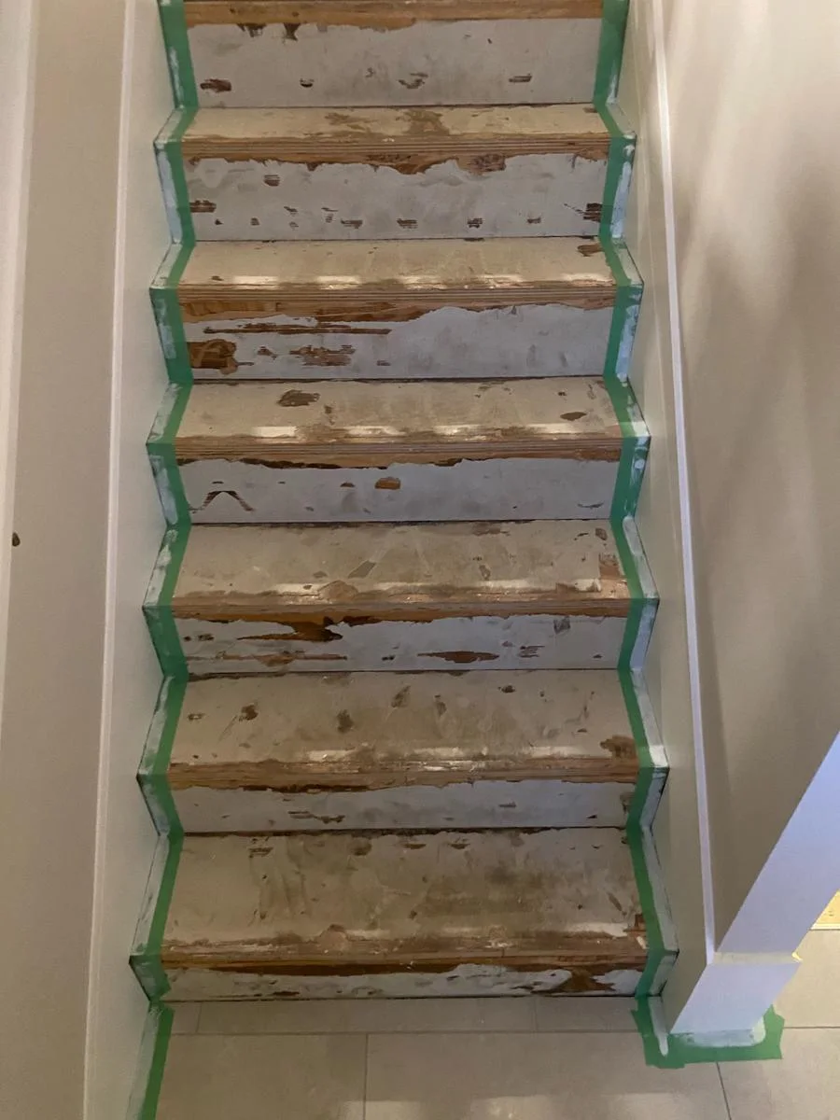
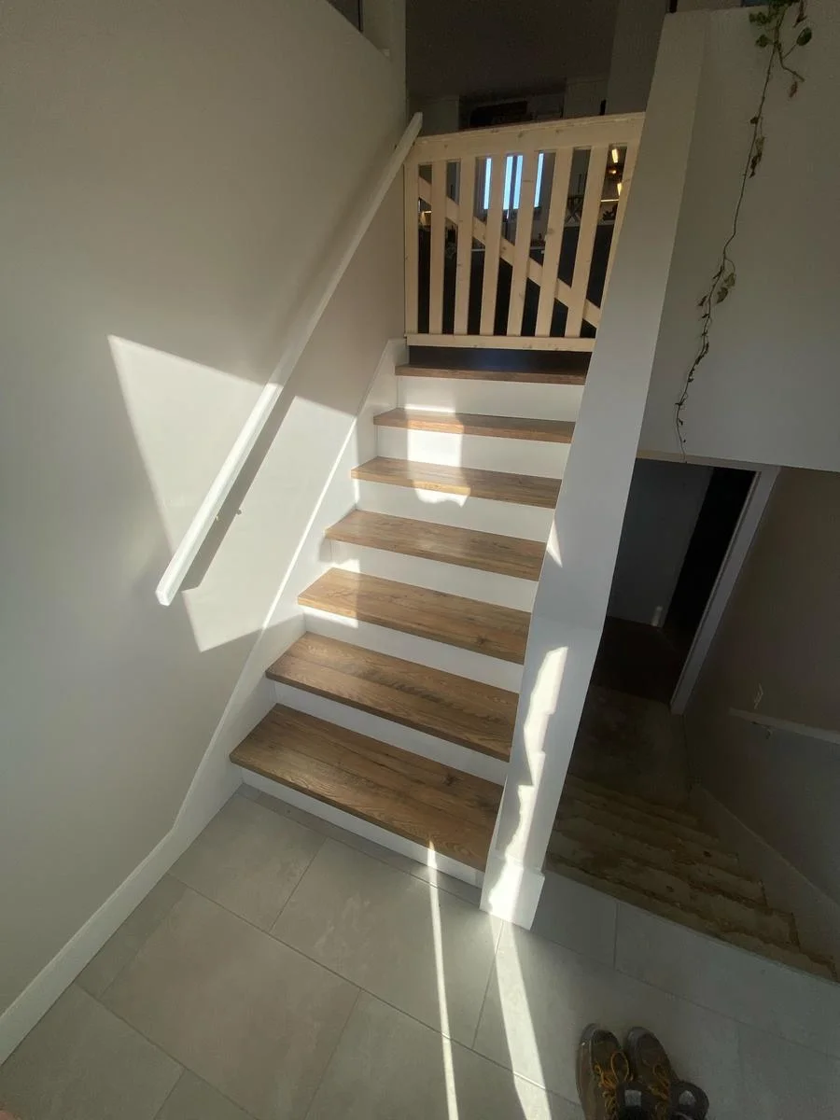
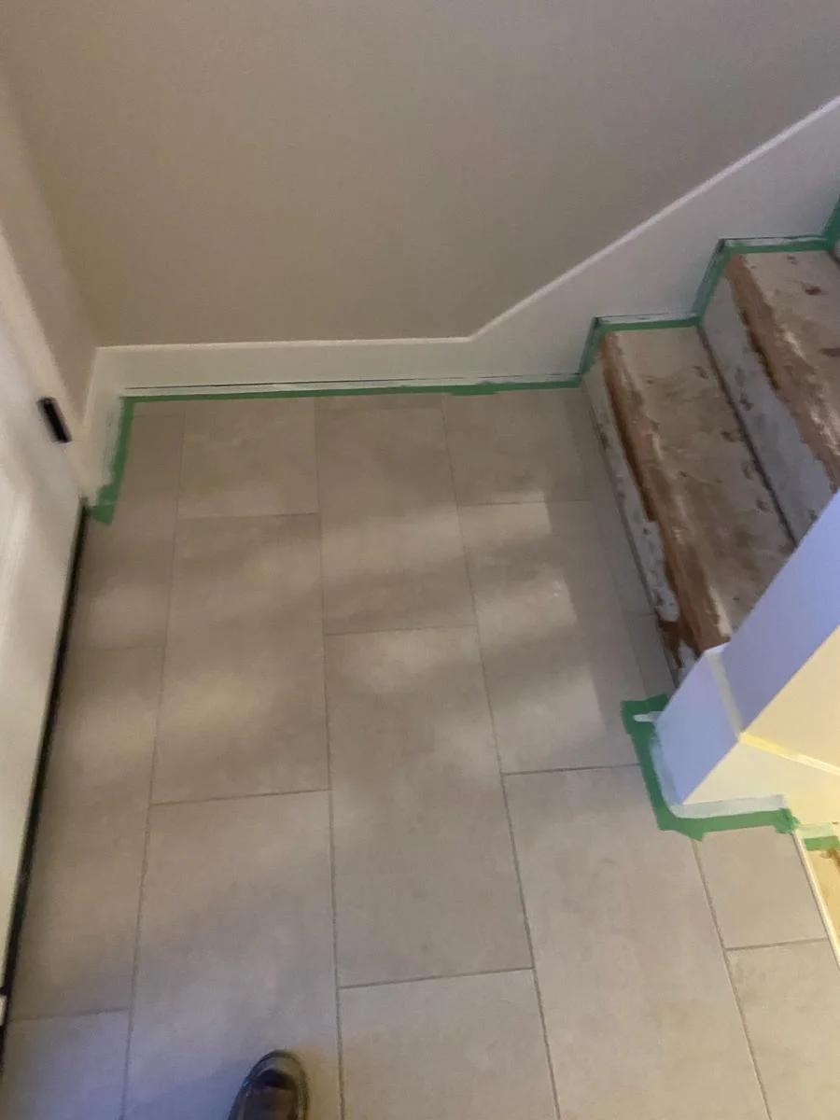
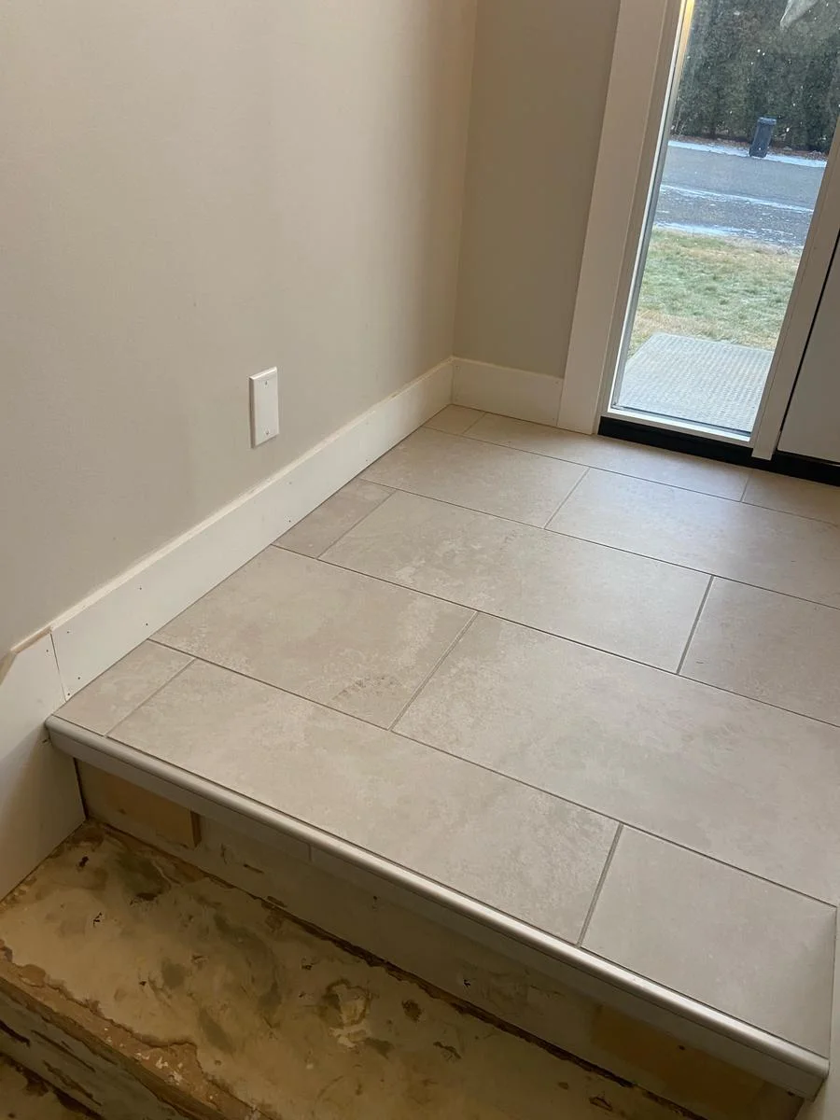
At the lower landing the finish changes from tile to wood at the first tread. The crew finished the stair skirts, grouted the landing and prepared the risers before pre-cutting the treads in January. The two photographs of the flight show the structure with the treads removed and the same climb with wood surfaces against painted white risers.
From the open floor to the kitchen and stairs