Kitchen · Kelowna · 2026
Kitchen and Bath Tile on Patterson Avenue
This Kelowna tile project moves from a window-lined kitchen to two bathrooms. The kitchen backsplash follows the upper cabinets while a shower niche fits within the tile courses.
Explore the photographs ↓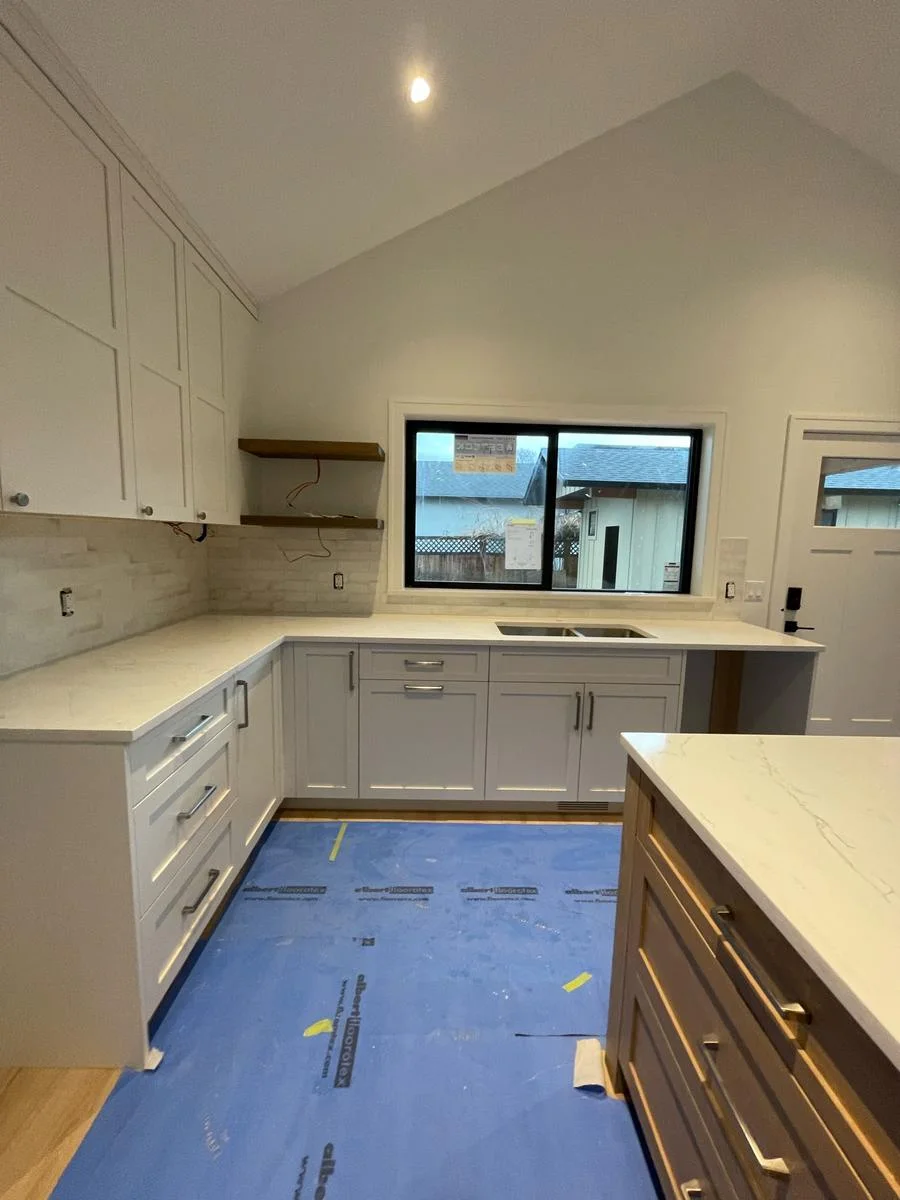
Following the kitchen cabinets
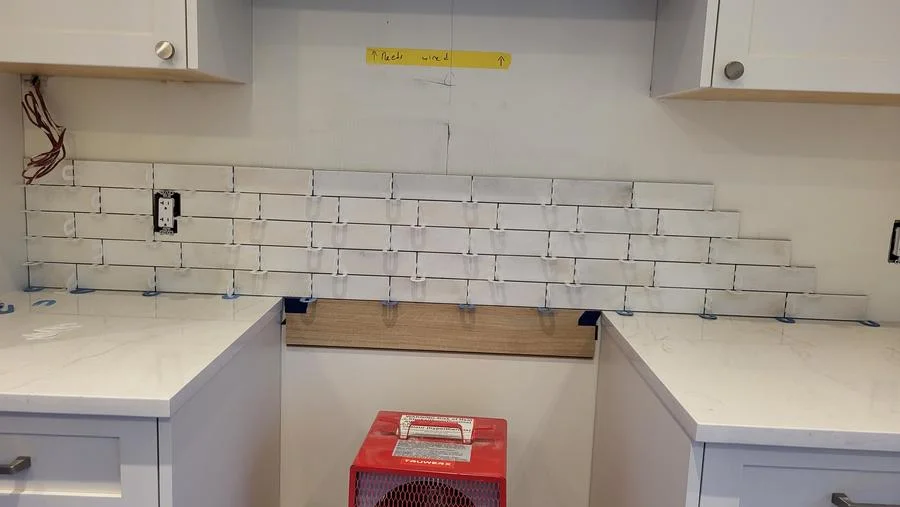
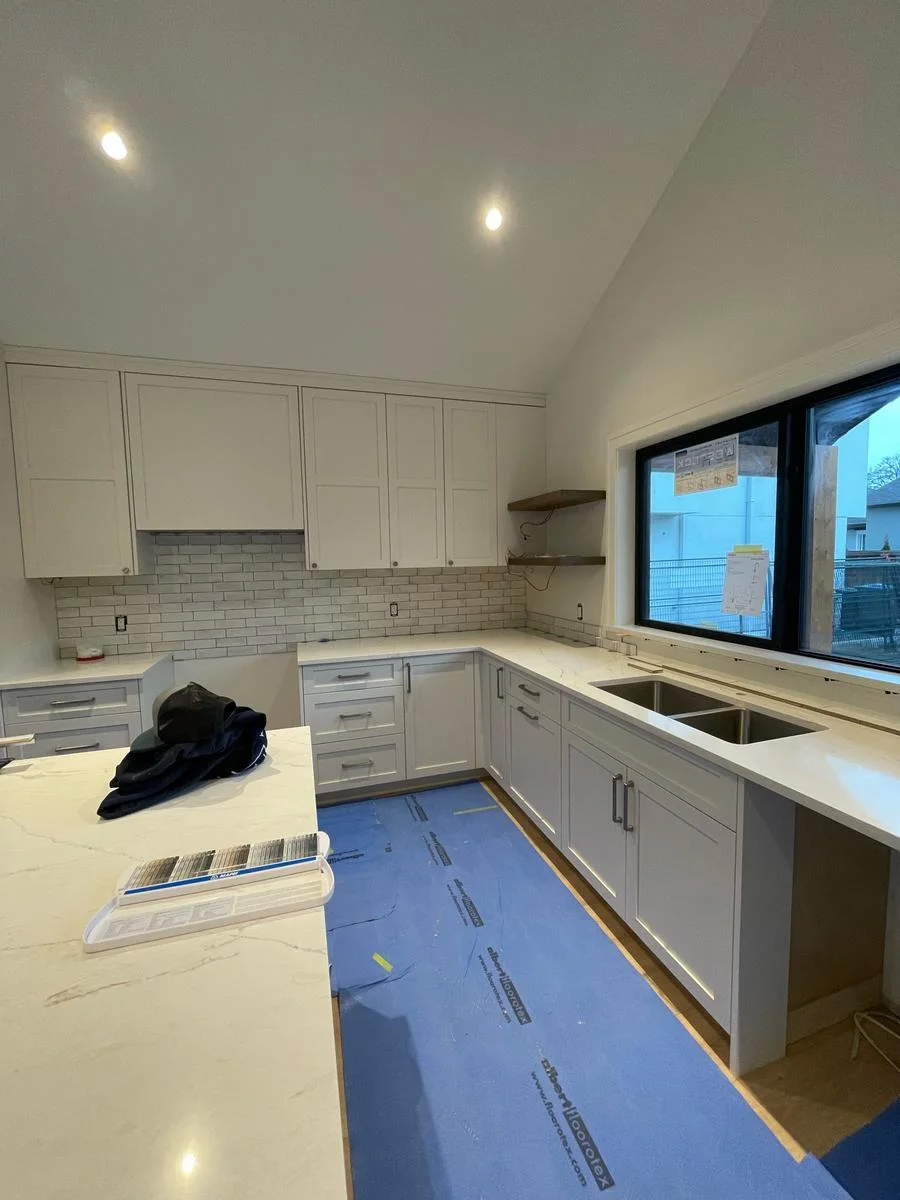
The backsplash starts behind the stove, continues beneath the upper cabinets and turns toward the sink window. The crew set a row below counter height at the stove and fitted trim in the gap between the cabinet bottoms and the top of the tile. They grouted in stages along the different walls and returned to seal the backsplash.
Aligning the recessed shelf
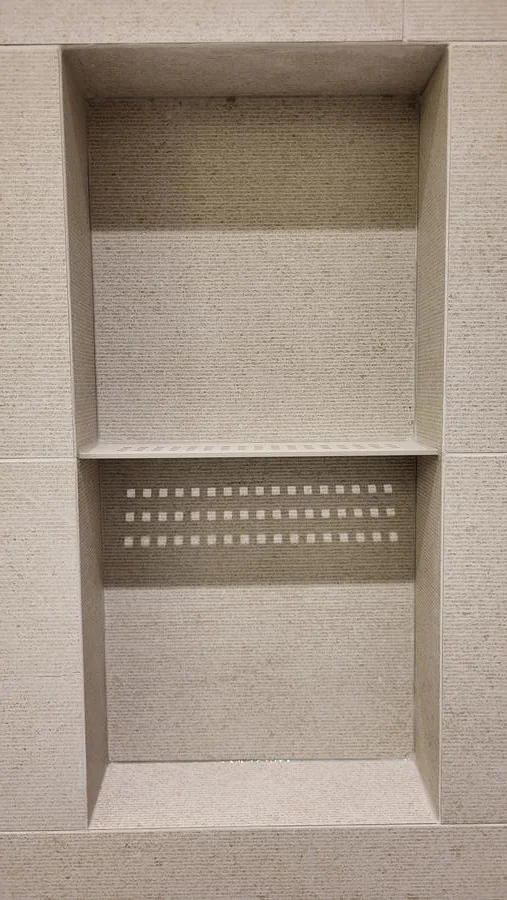
In the ensuite, the team adjusted the top of the niche to align with the surrounding tile, waterproofed the opening and then set the shelf and small interior tiles. At floor level they cut and polished tile base for both bathrooms and installed transition strips. The close view of the niche shows what aligning those edges achieves at the scale of a single shelf.