Kitchen · Kelowna · 2026
A Window Alcove Kitchen on Woodpark Crescent
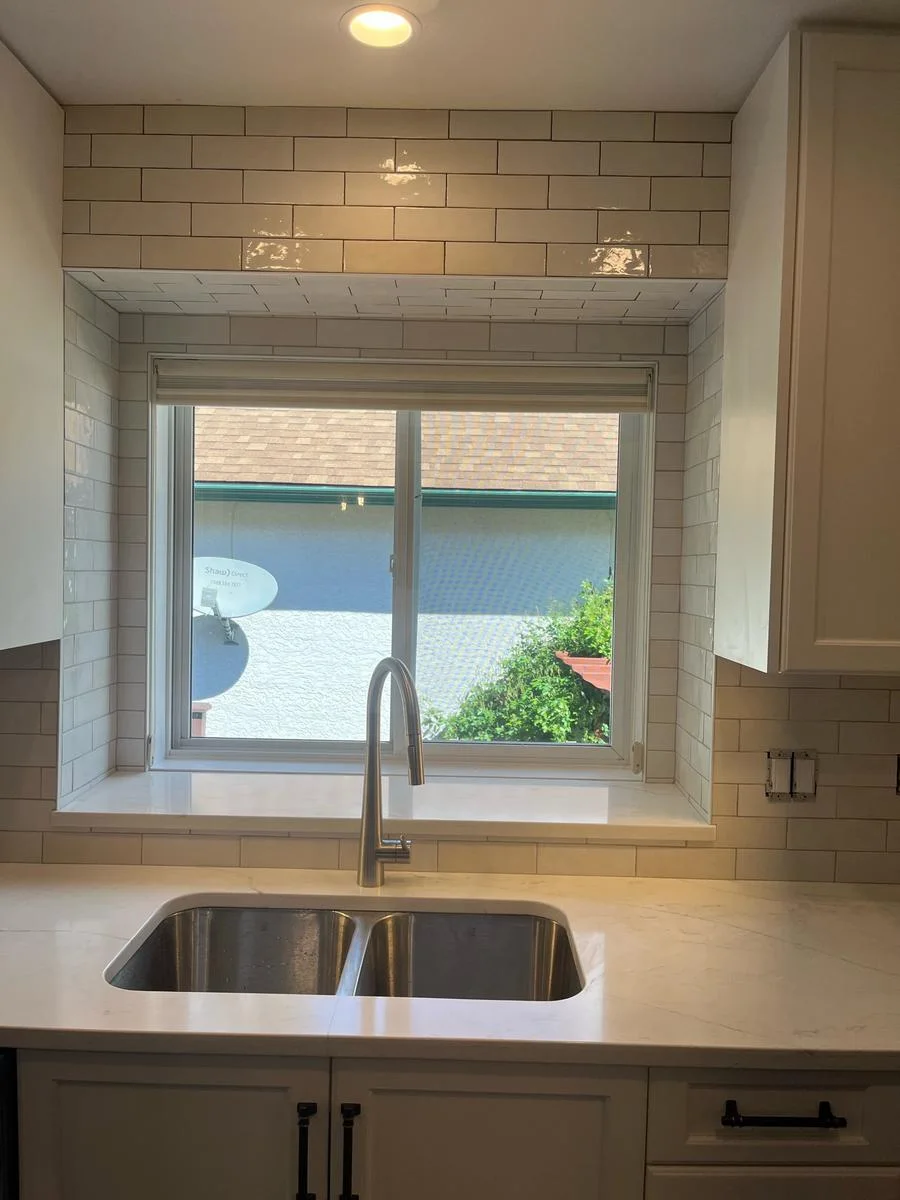
At this Kelowna kitchen sink, the counter runs right into the window alcove. The raised sill, tiled returns and pale cabinetry frame the view outside.
Explore the photographs ↓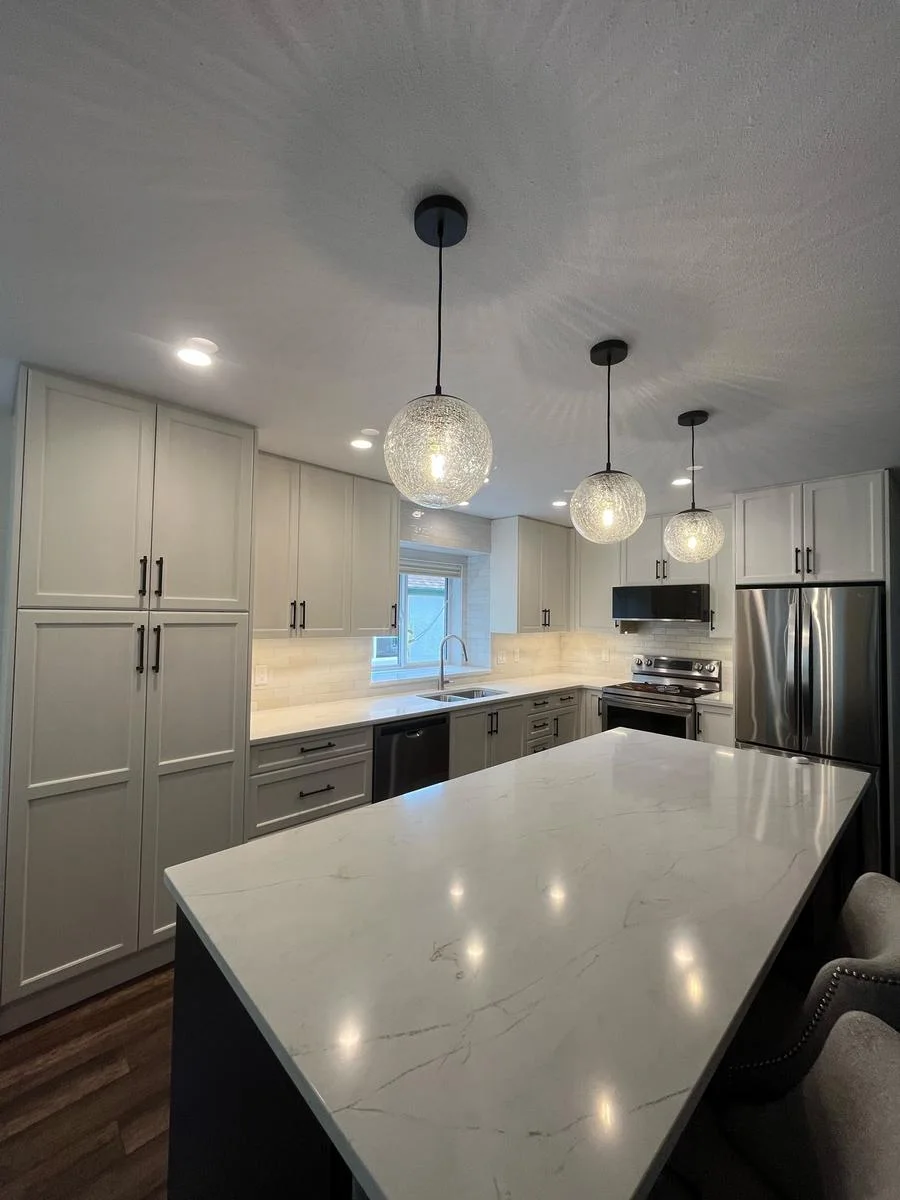
Bringing the counter up to the window
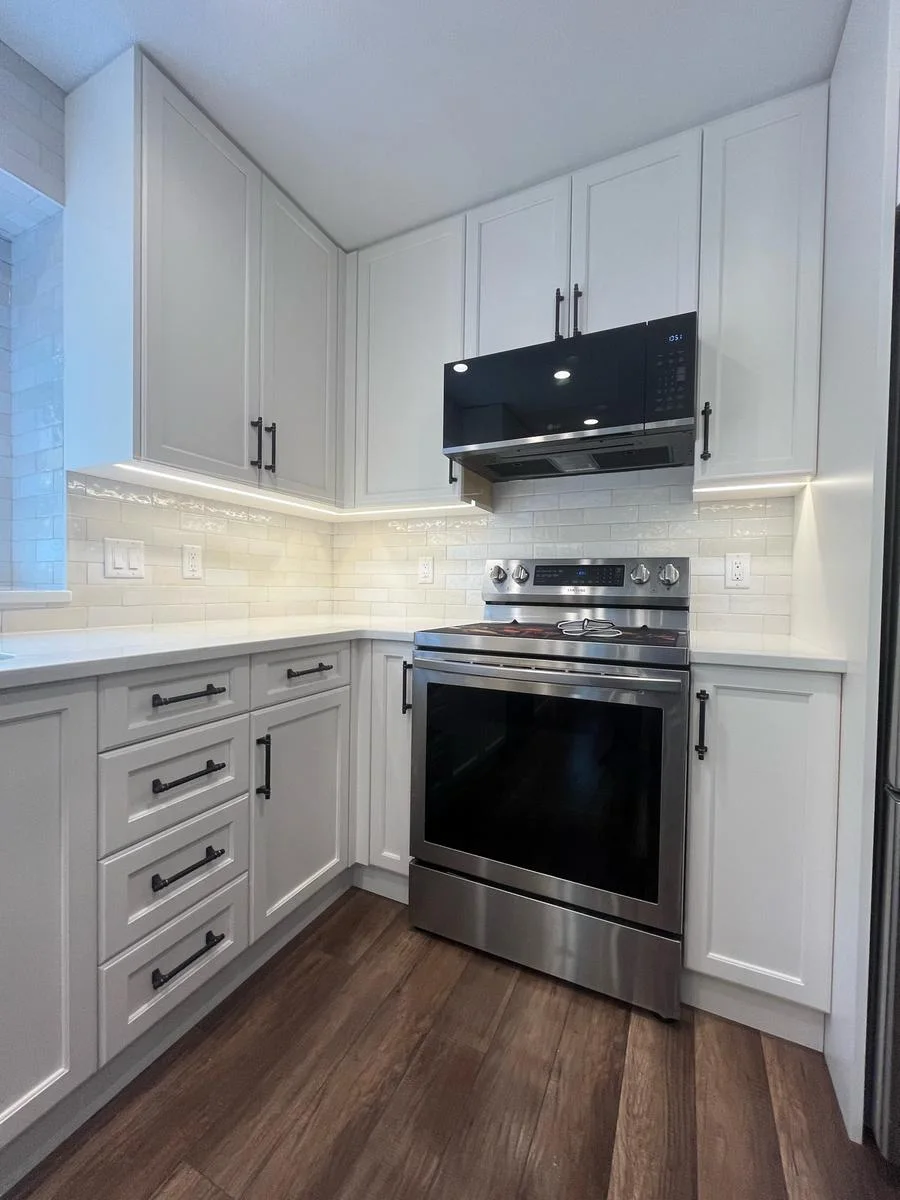
The window sits in a recess deeper than the surrounding kitchen wall. In May the crew raised the alcove counter to the bottom of the window and prepared the returns for tile. From the sink, the opening reads as one continuous sill. From the island, the small tiles around the window pick up the line of the backsplash on either side.
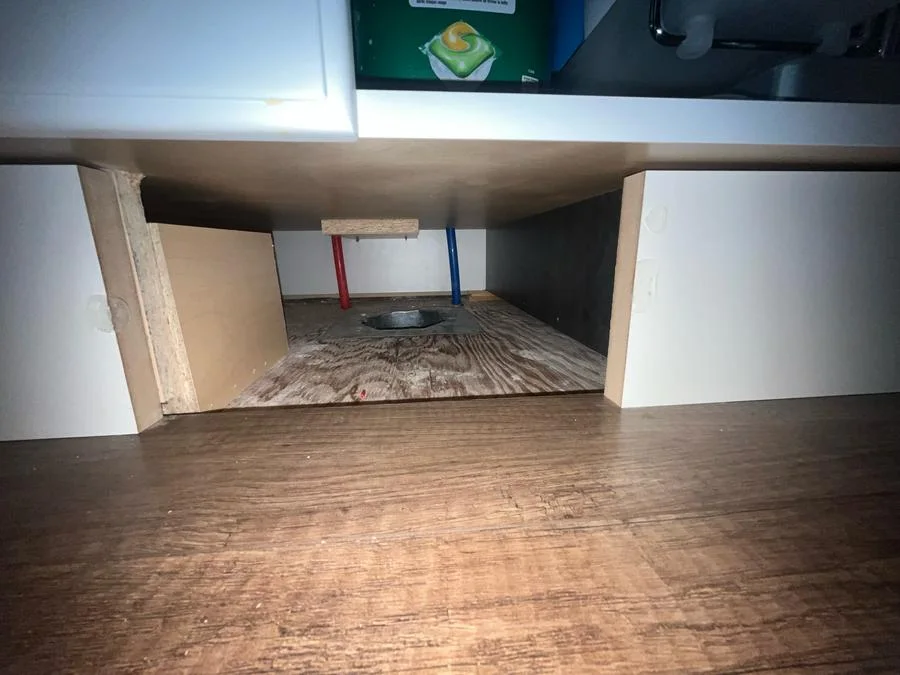
A detail at floor level
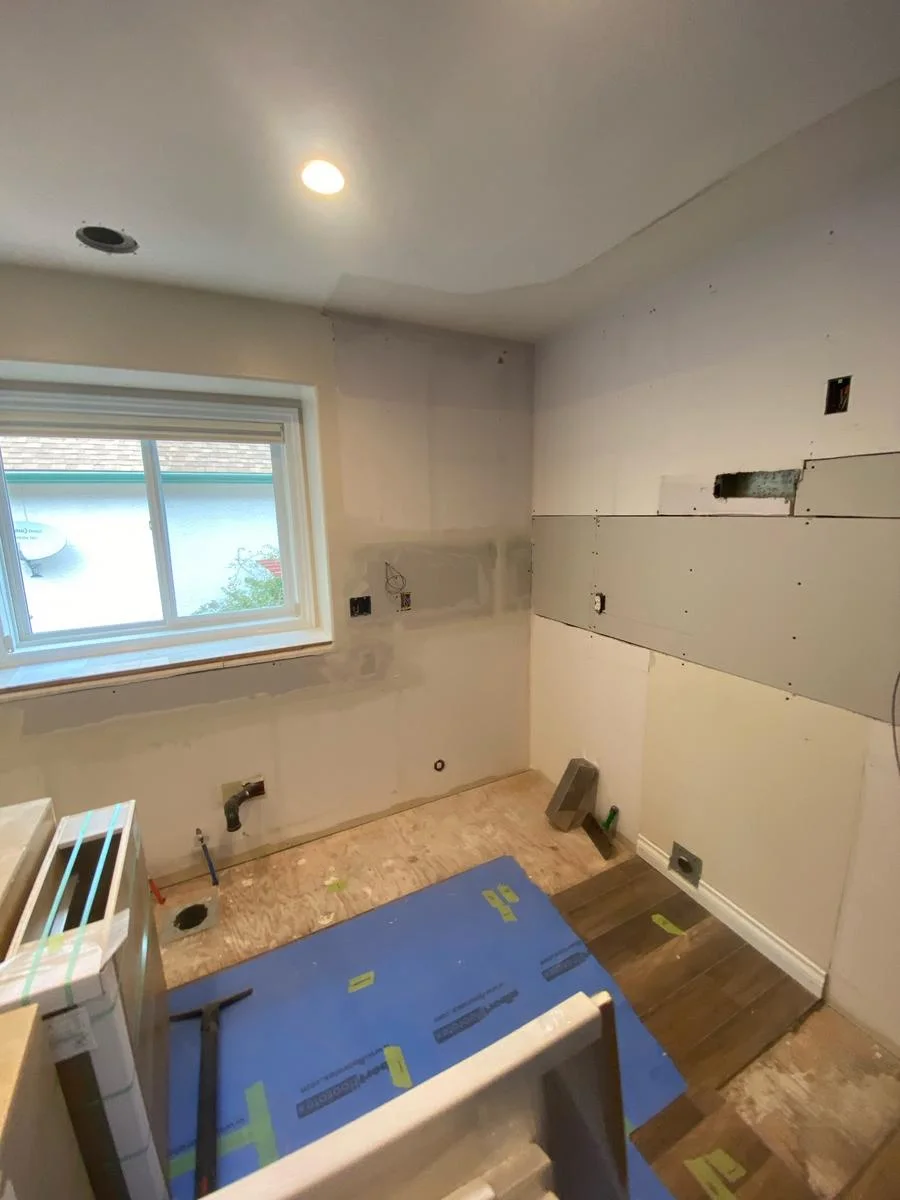
The installation photographs also show what disappears when the cabinet fronts go on. Backing and drywall repairs preceded the tile. After grouting and sealing the backsplash, the team returned to the cabinet base to box in a duct. That work redirected the air through the toe-kick vent instead of letting it escape beside the dishwasher.
From cabinet delivery to the finished window