Kitchen · Kelowna · 2026
A Patterned Kitchen Floor on Quilchena Drive
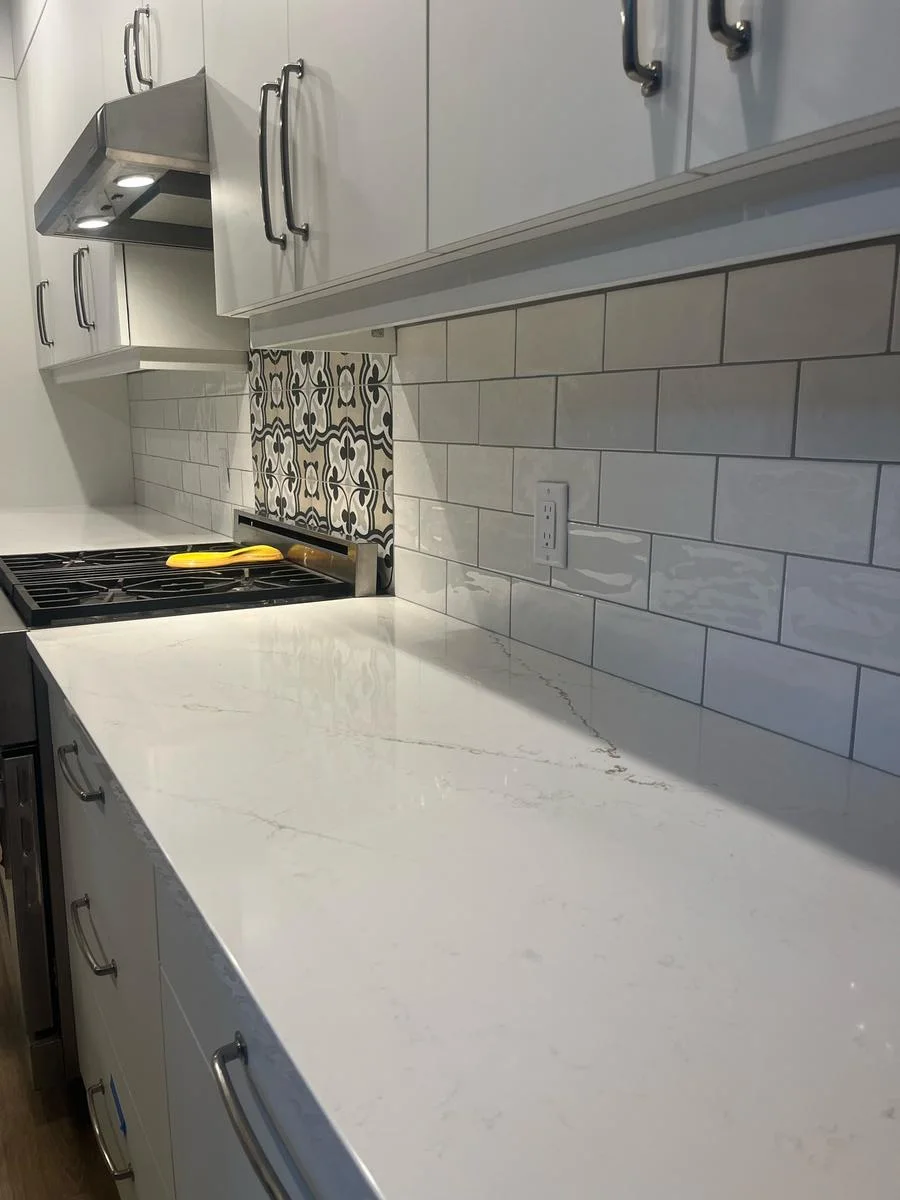
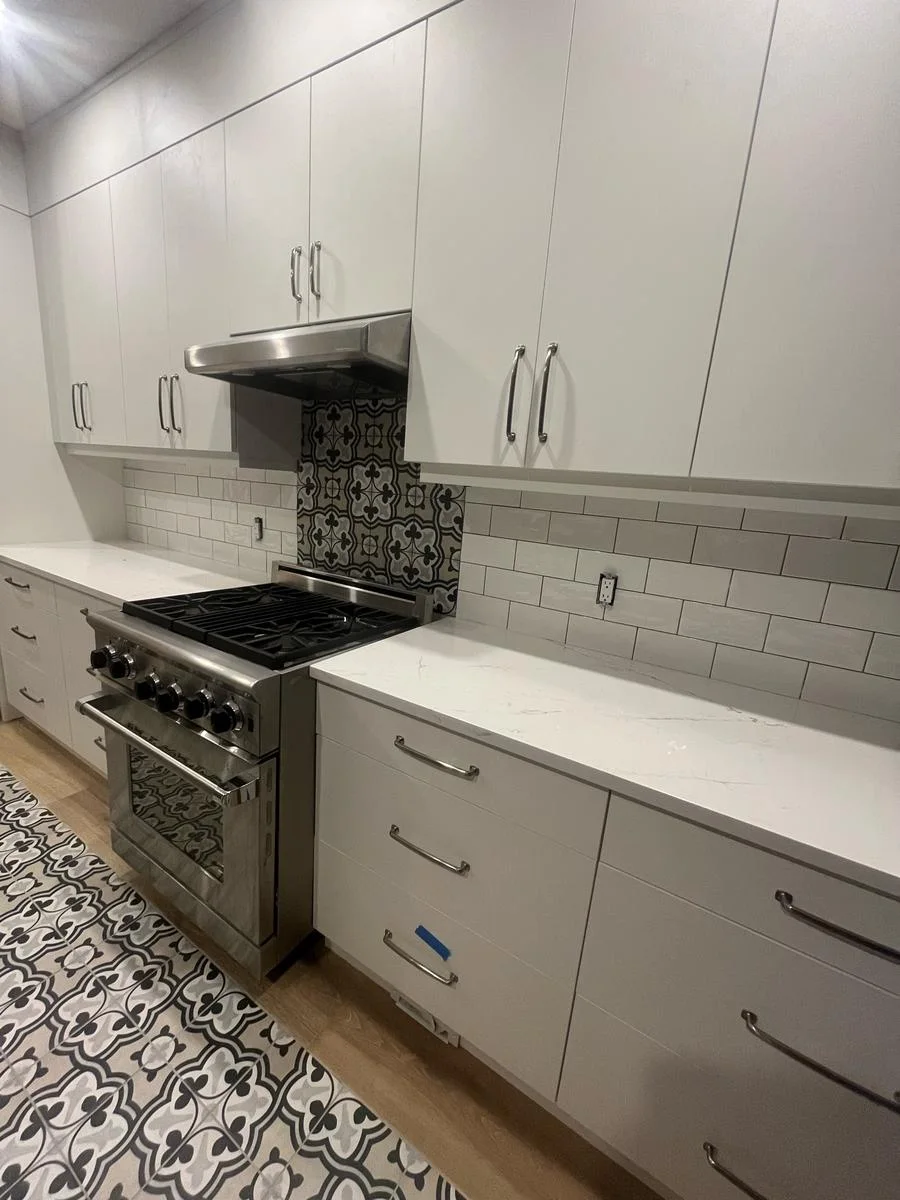
A patterned tile floor and a tiled panel behind the range give this Kelowna kitchen two focal points. A wood-front island separates the cooking wall from the living space.
Explore the photographs ↓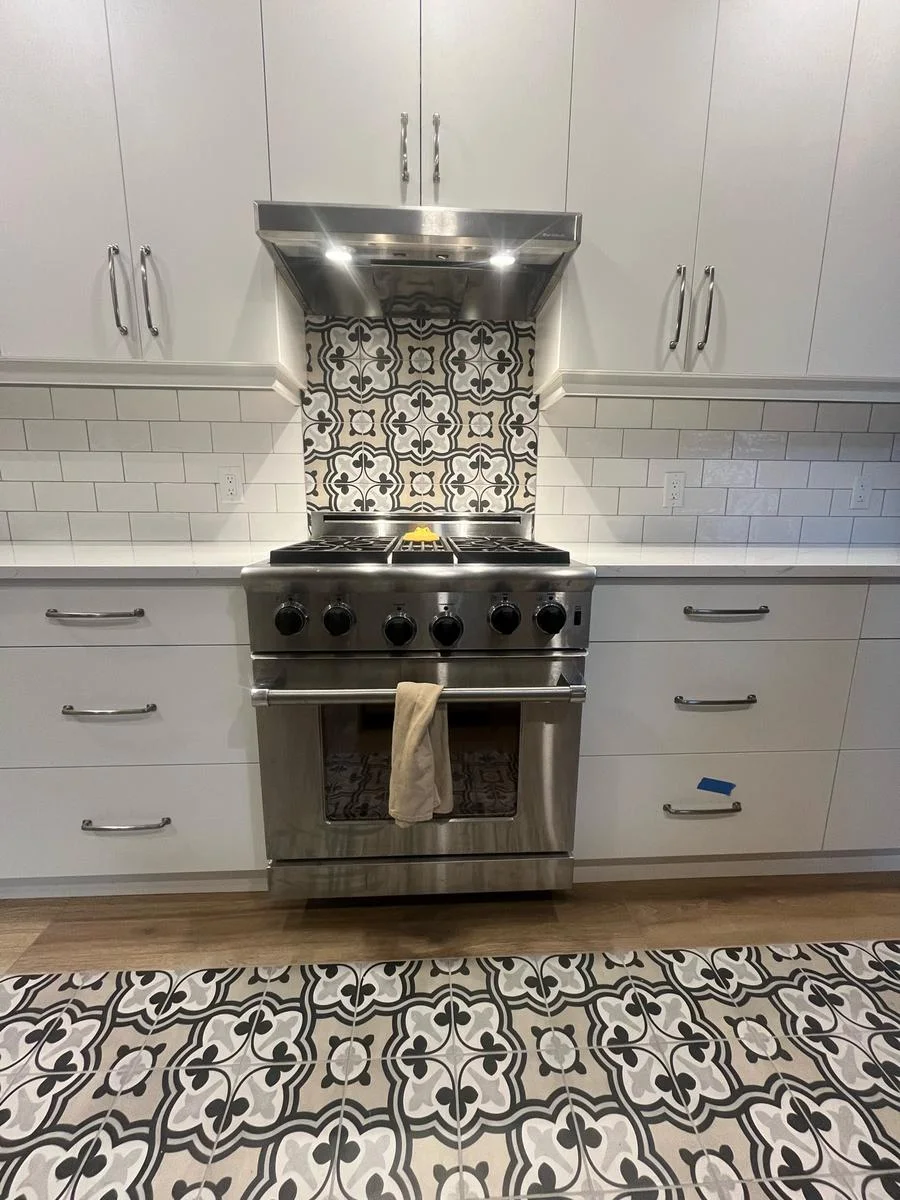
Two patterns around one range
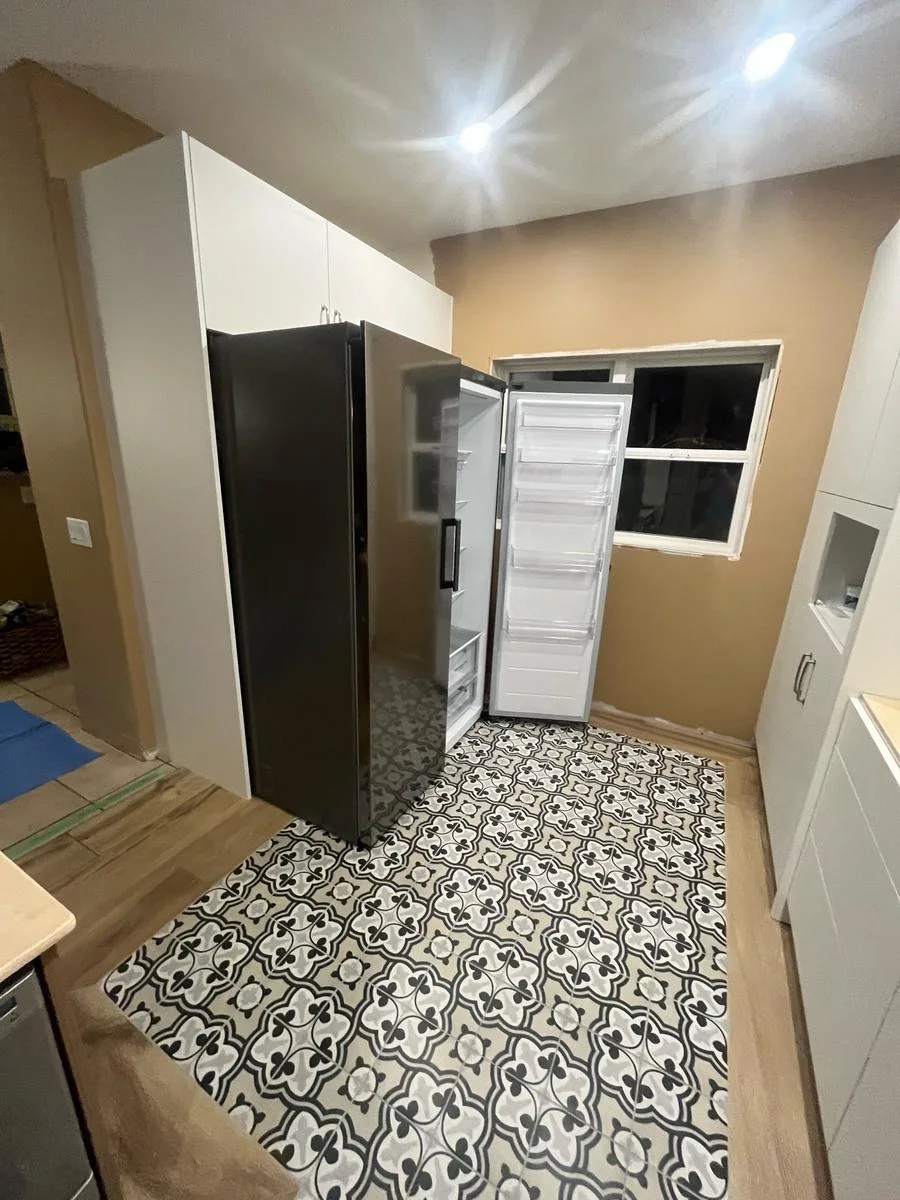
The field of black, grey and white floor tile runs right up to the cooking wall. Above the range, a smaller patterned panel sits between lengths of pale horizontal backsplash tile. Straight cabinet edges and plain counter surfaces give the two patterns room to read separately. The installation photos show the floor before the appliances were fully in place.
Connecting the kitchen to the rest of the house
The January job notes record the backsplash setting and grouting, sink and filtration connections, and an adjustment at the stove and toe kick. Work continued into the adjoining interior with hardwood and baseboards. An upstairs bathroom received floor tile and tile base, with the transition to the wood floor sealed during the final visit.