Kitchen · West Kelowna · 2025
A Tiled Range Hood and Island Sink on Pinot Gris Drive
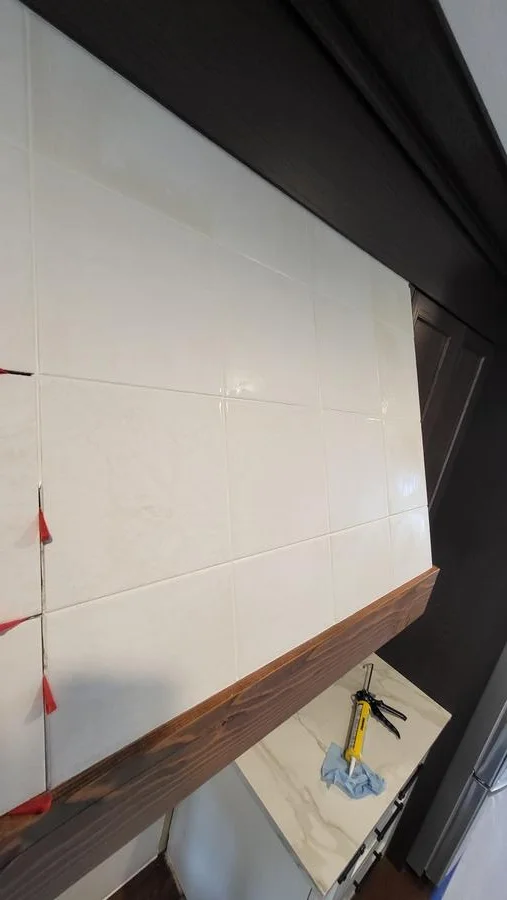
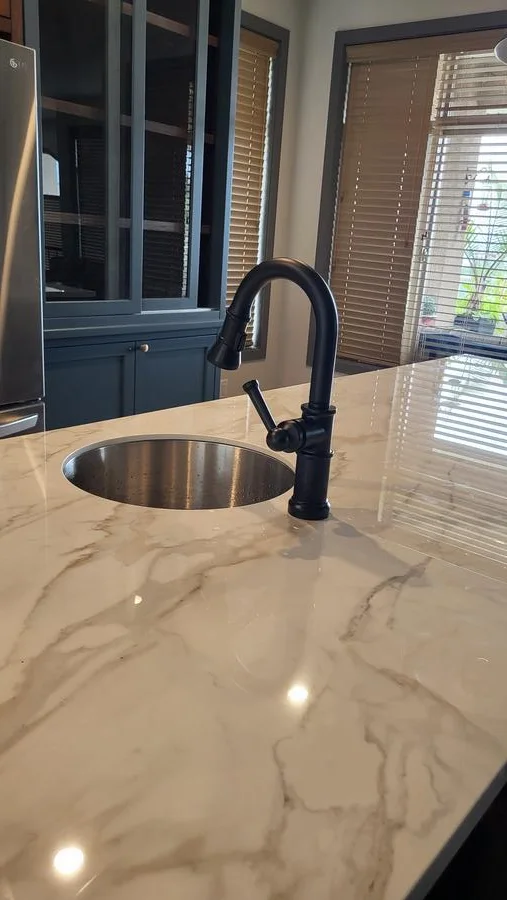
A white tiled hood sits between dark wood cabinets above a veined backsplash. Across from the cooking wall, a small round sink and black faucet give the new island counter its own prep space.
Explore the photographs ↓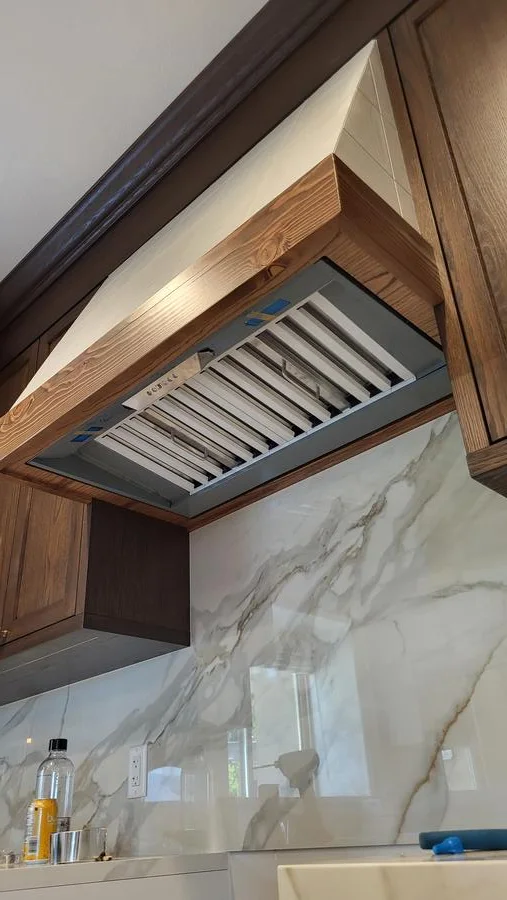
Fitting the fan inside a tiled hood
On the cooking wall at 1526 Pinot Gris Drive, the finish wraps around the equipment. White tile follows the sloping face of the hood. Dark wood frames its lower edge, with the vent insert tucked into the underside. The crew photographs show both sides of that detail: the tile courses during installation and the metal grille in place below.
The August 2025 logs record opening the rear of the hood cabinet for an eight-inch vent connection, forming the sheet metal inside the wall, sealing the housing to the vent and checking exhaust at the exterior. The crew returned to repair a tile and finish the joint with colour-matched silicone.
Two ways to free up the main work surface
The island counter has a small round sink with a high-arc faucet. Its pale veining carries across the workspace on both sides of the bowl. The crew recorded the island countertop installation and the subsequent faucet fitting as separate steps.
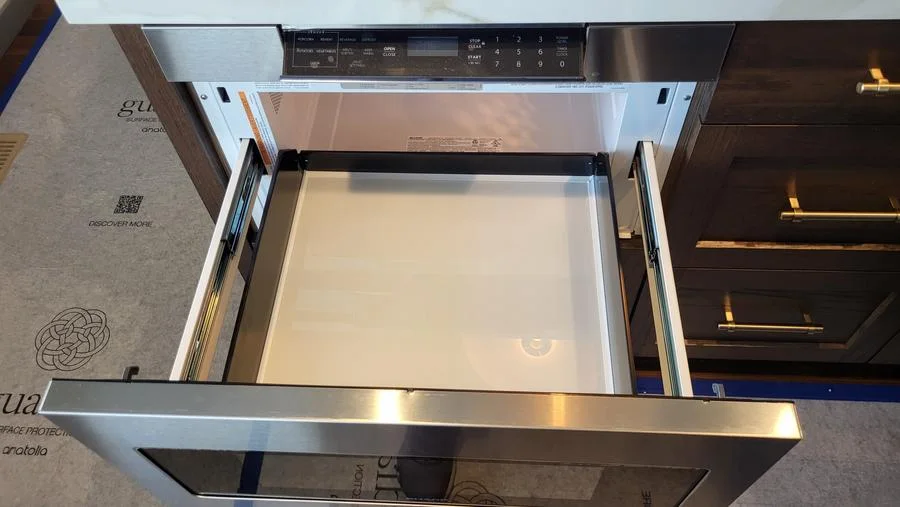
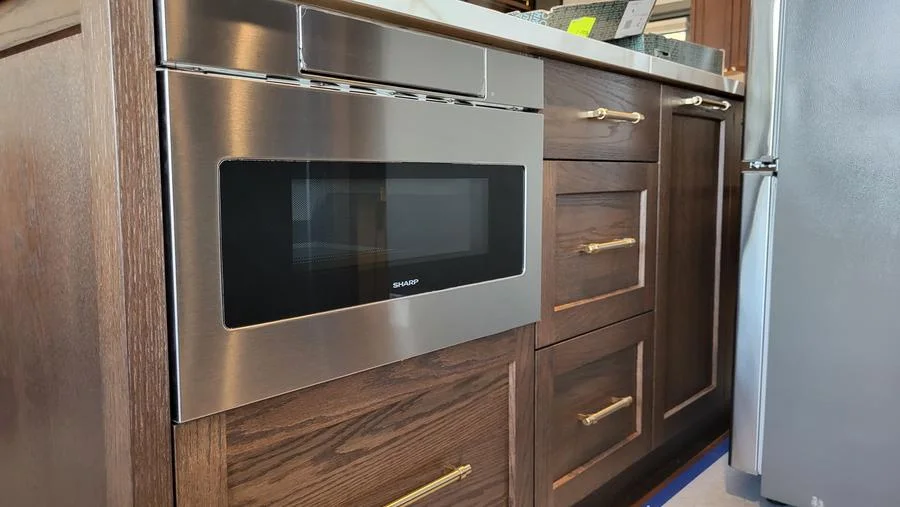
The microwave sits in a drawer within the dark cabinetry. In the open photograph you can see where it projects into the aisle. The closed view shows the stainless front in line with the drawers beside it. Those two photographs are useful to bring to a layout discussion: the appliance has to work both when someone is using it and when someone else is moving through the kitchen.
Work beyond the kitchen wall
The same job records document framing and tiling at the fireplace, followed by drywall, paint and baseboard work alongside it. The photographs here focus on the kitchen, where the tile setter, cabinet installer, electrician and appliance work met at the hood and island.
The hood, the island and the appliance drawer